Welcome to 250 N Converse Street in beautiful Superior — a meticulously updated home built in 2022 offering modern finishes, comfortable living spaces, and a thoughtful layout. Inside, the functional design is filled with natural light, creating a bright and inviting atmosphere. This single level ranch style home features 3 large bedrooms, and 2 bathrooms. A large living area, perfect for both relaxing and entertaining, is located just inside the front door, attached to the beautifully updated kitchen. The primary suite includes a full bathroom and a generously sized closet. Down the hall find two additional bedrooms with ample closet spaces, and another full bath. And don't forget the attached garage! Situated on a generously sized lot lot, the outdoor spaces & open patio also provide room to enjoy the peaceful surroundings—perfect for gardening, outdoor gatherings, or a play yard for the kids.
For sale
Price cut: $2.5K (7/14)
$202,500
250 N Converse St, Superior, NE 68978
3beds
1,276sqft
Single Family Residence
Built in 2022
0.31 Acres Lot
$199,100 Zestimate®
$159/sqft
$-- HOA
What's special
Attached garageGenerously sized lotThoughtful layoutComfortable living spacesBeautifully updated kitchenModern finishesBright and inviting atmosphere
- 187 days
- 143
- 2
Zillow last checked:
Listing updated:
Listed by:
Tucker Trainer 818-618-3382,
SimpliCity Real Estate
Source: GPRMLS,MLS#: 22609081
Facts & features
Interior
Bedrooms & bathrooms
- Bedrooms: 3
- Bathrooms: 2
- Full bathrooms: 2
- Main level bathrooms: 2
Primary bedroom
- Level: Main
Bedroom 2
- Level: Main
Bedroom 3
- Level: Main
Heating
- Electric, Forced Air
Cooling
- Central Air
Features
- Has basement: No
- Has fireplace: No
Interior area
- Total structure area: 1,276
- Total interior livable area: 1,276 sqft
- Finished area above ground: 1,276
- Finished area below ground: 0
Video & virtual tour
Property
Parking
- Total spaces: 1
- Parking features: Attached
- Attached garage spaces: 1
Features
- Patio & porch: Patio
- Fencing: None
Lot
- Size: 0.31 Acres
- Dimensions: 90 x 150
- Features: Over 1/4 up to 1/2 Acre
Details
- Parcel number: 0000694.00
Construction
Type & style
- Home type: SingleFamily
- Architectural style: Ranch
- Property subtype: Single Family Residence
Materials
- Foundation: Slab
Condition
- Not New and NOT a Model
- New construction: No
- Year built: 2022
Utilities & green energy
- Sewer: Public Sewer
- Water: Public
Community & HOA
Community
- Subdivision: East Superior
HOA
- Has HOA: No
Location
- Region: Superior
Financial & listing details
- Price per square foot: $159/sqft
- Tax assessed value: $177,800
- Annual tax amount: $2,563
- Date on market: 4/7/2026
- Listing terms: Private Financing Available,VA Loan,FHA,Conventional,Cash,USDA Loan
- Ownership: Fee Simple
Estimated market value
$199,100
$189,000 - $209,000
$1,478/mo
Price history
| Date | Event | Price |
|---|---|---|
| 7/14/2026 | Price change | $202,500-1.2%$159/sqft |
Source:  GPRMLS #22609081 Report a problem GPRMLS #22609081 Report a problem | ||
| 5/27/2026 | Price change | $205,000-4.7%$161/sqft |
Source: GPRMLS #22609081 Report a problem | ||
| 4/7/2026 | Listed for sale | $215,000$168/sqft |
Source: GPRMLS #22609081 Report a problem | ||
Public tax history
| Year | Property taxes | Tax assessment |
|---|---|---|
| 2025 | $2,563 +3% | $177,800 |
| 2024 | $2,488 -24.9% | $177,800 |
| 2023 | $3,313 +11064% | $177,800 +11012.5% |
| 2022 | $30 -0.6% | $1,600 |
| 2021 | $30 -8.2% | $1,600 |
| 2020 | $33 +3.8% | $1,600 |
| 2018 | $31 -78.7% | $1,600 -39.8% |
| 2017 | $147 | $2,660 -65.5% |
| 2016 | $147 | $7,720 |
| 2015 | $147 | $7,720 |
| 2014 | $147 | $7,720 |
| 2011 | -- | $7,720 +56.1% |
| 2010 | -- | $4,945 |
| 2009 | -- | -- |
Find assessor info on the county website
Monthly payment
Est. payment
Payment breakdown
Explore the cost of this home by adjusting the details. Changes won't be saved.Climate risks
Neighborhood: 68978
Nearby schools
Schools provided by the listing agent
- Elementary: SUPERIOR
- Middle: Superior
- High: Superior
- District: SUPERIOR
Source: GPRMLS. This data may not be complete. We recommend contacting the local school district to confirm school assignments for this home.
Similar homes
- $198,0004 bd3 ba1.6k sqft824 N Commercial Ave, Superior, NE 68978For Sale
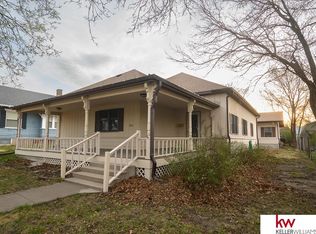
 MLS ID #22608398, Sidney Rokusek, Keller Williams Greater Omaha. GPRMLS
 - $215,0005 bd3 ba1.8k sqft929 N Kansas St, Superior, NE 68978For Sale
 MLS ID #22620919, Scott Wolf, Wolf Professional Realty, PC.. GPRMLS
 - $120,0003 bd1 ba1.1k sqft253 Louden St, Superior, NE 68978For Sale
 MLS ID #22621108, Sidney Rokusek, Keller Williams Greater Omaha. GPRMLS
 - $225,0003 bd3 ba1.8k sqft562 Highway 14, Superior, NE 68978For Sale
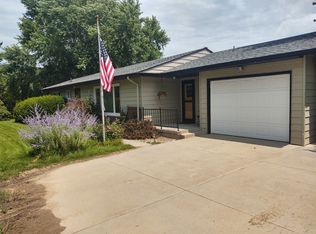 MLS ID #11778491, Zade Hansen, GALE MIKKELSEN FAMILY REAL ESTATE, LLC. My State MLS
 - $284,0003 bd2 ba1.3k sqft1200 S Main St, Nelson, NE 68961For SaleMLS ID #22618714, Tucker Trainer, SimpliCity Real Estate. GPRMLS
- $130,0003 bd2 ba1.1k sqft255 W 3rd St, Nelson, NE 68961For SaleMLS ID #22626902, Sidney Rokusek, Keller Williams Greater Omaha. GPRMLS
- $110,0004 bd2 ba1.1k sqft475 S Wheeler St, Nelson, NE 68961For SaleMLS ID #22623284, Sidney Rokusek, Keller Williams Greater Omaha. GPRMLS
