*******BRING AN OFFER******* They don't make them like this anymore! Located in the Victorian Capital of Nebraska, this remarkable home was built in 1889 and is filled with timeless character and charm. From the stunning stained glass windows and original woodwork to the detailed trim and elegant French doors, you'll appreciate the craftsmanship that has stood the test of time. The expansive wraparound porch is the perfect place to relax with a good book, sip your morning coffee, or entertain family and friends. Need storage? The basement offers plenty of space and endless possibilities. As an added bonus, this property features not one, but two separate 2-stall garages, providing exceptional room for vehicles, hobbies, and extra storage. If you've been searching for a home with history, character, and features you simply can't find in newer construction, this one is a must-see!
For sale
Price cut: $10K (9/28)
$215,000
929 N Kansas St, Superior, NE 68978
5beds
1,853sqft
Single Family Residence
Built in 1889
8,712 Square Feet Lot
$208,800 Zestimate®
$116/sqft
$-- HOA
What's special
Original woodworkPerfect place to relaxDetailed trimElegant french doorsExpansive wraparound porchStunning stained glass windows
- 94 days
- 219
- 20
Zillow last checked:
Listing updated:
Listed by:
Scott Wolf 402-499-0925,
Wolf Professional Realty, PC.,
Dick Wolf 402-430-7288,
Wolf Professional Realty, PC.
Source: GPRMLS,MLS#: 22620919
Facts & features
Interior
Bedrooms & bathrooms
- Bedrooms: 5
- Bathrooms: 3
- Full bathrooms: 2
- 3/4 bathrooms: 1
- Main level bathrooms: 1
Primary bedroom
- Features: Wood Floor
- Level: Main
- Area: 110
- Dimensions: 11 x 10
Bedroom 2
- Features: Wood Floor
- Level: Second
- Area: 80
- Dimensions: 8 x 10
Bedroom 3
- Features: Wood Floor
- Level: Second
- Area: 121
- Dimensions: 11 x 11
Bedroom 4
- Features: Wood Floor
- Level: Second
- Area: 143
- Dimensions: 11 x 13
Bedroom 5
- Features: Wood Floor
- Level: Second
- Area: 99
- Dimensions: 11 x 9
Dining room
- Features: Wood Floor
- Level: Main
- Area: 156
- Dimensions: 13 x 12
Family room
- Features: Wood Floor
- Level: Main
- Area: 156
- Dimensions: 12 x 13
Kitchen
- Level: Main
Living room
- Features: Wood Floor
- Level: Main
- Area: 182
- Dimensions: 14 x 13
Basement
- Area: 1000
Heating
- Natural Gas, Forced Air
Cooling
- Central Air
Appliances
- Included: Range, Refrigerator
- Laundry: Vinyl Floor
Features
- Basement: Full
- Number of fireplaces: 1
- Fireplace features: Gas Log
Interior area
- Total structure area: 1,853
- Total interior livable area: 1,853 sqft
- Finished area above ground: 1,853
- Finished area below ground: 0
Property
Parking
- Total spaces: 4
- Parking features: Garage
- Garage spaces: 4
Features
- Levels: Two
- Patio & porch: Deck, Covered Patio
- Fencing: None
Lot
- Size: 8,712 Square Feet
- Dimensions: 100 x 135
- Features: Up to 1/4 Acre.
Details
- Parcel number: 0000964.00
Construction
Type & style
- Home type: SingleFamily
- Architectural style: Victorian
- Property subtype: Single Family Residence
Materials
- Foundation: Block
Condition
- Not New and NOT a Model
- New construction: No
- Year built: 1889
Utilities & green energy
- Sewer: Public Sewer
- Water: Public
Community & HOA
Community
- Subdivision: North Superior
HOA
- Has HOA: No
Location
- Region: Superior
Financial & listing details
- Price per square foot: $116/sqft
- Tax assessed value: $224,170
- Annual tax amount: $3,231
- Date on market: 7/23/2026
- Listing terms: Conventional,Cash,USDA Loan
- Ownership: Fee Simple
Estimated market value
$208,800
$198,000 - $219,000
$1,593/mo
Price history
| Date | Event | Price |
|---|---|---|
| 9/28/2026 | Price change | $215,000-4.4%$116/sqft |
Source:  GPRMLS #22620919 Report a problem GPRMLS #22620919 Report a problem | ||
| 7/23/2026 | Listed for sale | $225,000-6.3%$121/sqft |
Source: GPRMLS #22620919 Report a problem | ||
| 7/23/2026 | Listing removed | $240,000$130/sqft |
Source: GPRMLS #22616438 Report a problem | ||
| 6/23/2026 | Price change | $240,000-4%$130/sqft |
Source: GPRMLS #22616438 Report a problem | ||
| 6/11/2026 | Listed for sale | $250,000+11.1%$135/sqft |
Source: GPRMLS #22616438 Report a problem | ||
| 5/2/2022 | Sold | $225,000-8.2%$121/sqft |
Source: GPRMLS #22129421 Report a problem | ||
| 3/4/2022 | Pending sale | $245,000$132/sqft |
Source: GPRMLS #22129421 Report a problem | ||
| 12/22/2021 | Listed for sale | $245,000$132/sqft |
Source: GPRMLS #22129421 Report a problem | ||
Public tax history
| Year | Property taxes | Tax assessment |
|---|---|---|
| 2025 | $3,232 +3% | $224,170 |
| 2024 | $3,137 -24.9% | $224,170 |
| 2023 | $4,178 +216.8% | $224,170 +215.3% |
| 2022 | $1,319 +227.1% | $71,090 |
| 2021 | $403 -72.1% | $71,090 |
| 2020 | $1,446 +3.8% | $71,090 |
| 2018 | $1,393 +153.1% | $71,090 |
| 2017 | $550 | $71,090 +3% |
| 2016 | $550 | $68,995 |
| 2015 | $550 | $68,995 |
| 2014 | $550 -9% | $68,995 |
| 2011 | $605 +4.2% | $68,995 +0.1% |
| 2010 | $580 +3% | $68,900 |
| 2009 | $564 | -- |
Find assessor info on the county website
Monthly payment
Est. payment
Payment breakdown
Explore the cost of this home by adjusting the details. Changes won't be saved.Climate risks
Neighborhood: 68978
Nearby schools
Schools provided by the listing agent
- Elementary: SUPERIOR
- Middle: Superior
- High: Superior
- District: SUPERIOR
Source: GPRMLS. This data may not be complete. We recommend contacting the local school district to confirm school assignments for this home.

Similar homes
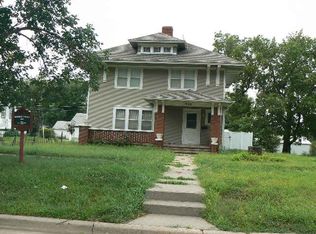
- $199,0004 bd2 ba2k sqft246 W 4th St, Superior, NE 68978For Sale
 MLS ID #11661991, Deborah Warne, Warne Real Estate. My State MLS
 - $185,0004 bd3 ba1.6k sqft824 N Commercial Ave, Superior, NE 68978For Sale
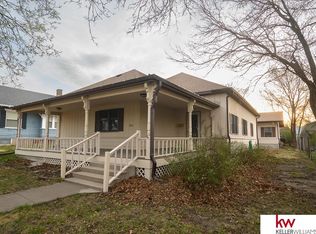
 MLS ID #22608398, Sidney Rokusek, Keller Williams Greater Omaha. GPRMLS
 - $135,0004 bd2 ba2.1k sqft926 N Commercial Ave, Superior, NE 68978For Sale
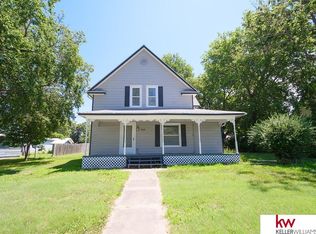 MLS ID #22624492, Sidney Rokusek, Keller Williams Greater Omaha. GPRMLS
 - $225,0003 bd3 ba1.8k sqft562 Highway 14, Superior, NE 68978For Sale
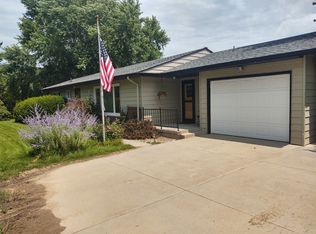 MLS ID #11778491, Zade Hansen, GALE MIKKELSEN FAMILY REAL ESTATE, LLC. My State MLS
 - $120,0003 bd1 ba1.1k sqft253 Louden St, Superior, NE 68978For SaleMLS ID #22621108, Sidney Rokusek, Keller Williams Greater Omaha. GPRMLS
- $284,0003 bd2 ba1.3k sqft1200 S Main St, Nelson, NE 68961For SaleMLS ID #22618714, Tucker Trainer, SimpliCity Real Estate. GPRMLS
- $130,0003 bd2 ba1.1k sqft255 W 3rd St, Nelson, NE 68961For SaleMLS ID #22626902, Sidney Rokusek, Keller Williams Greater Omaha. GPRMLS
