Are you on the hunt for an investment opportunity that promises immediate income? Look no further! This tw0-story home features two separate units, making it perfect for savvy investors or those seeking a residence with an additional income stream. The upstairs unit is currently listed on VRBO, offering a short-term rental option, while the downstairs unit is already a rental. This 2-story beauty, built in 1910, has been completely gutted and remodeled, ensuring a fresh feel! It comes furnished with appliances included, making your transition seamless! The main floor includes one bedroom, one bathroom, laundry area, living room/dining room, and kitchen. Upstairs, the second unit includes 3 bedrooms, kitchen that is open to the living room, laundry room, bathroom and door to upper deck to enjoy outdoor living! You can also enjoy relaxing on the front porch featuring composite decking for no maintenance. A detached 2 car garage provides additional storage and vehicle protection. Details - Main floor gutted 2014 +blown-in insulation, +sheetrock installed, +new windows, +new flooring, +New bathroom, +CH&A; second floor remodeled 2015 +blown-in insulation, +sheetrock installed, +new windows, +new flooring, +new bathroom (2021), +CH&A, Most of the furniture will stay with the exception of a few specified pieces. All appliances will stay including 2 stoves, 2 refrigerators, small freezer, 2 washers, 2 dryers and 2 microwaves. Rental income history is available upon request.
For sale
$199,000
246 W 4th St, Superior, NE 68978
4beds
2,084sqft
Single Family Residence
Built in 1910
7,840 Square Feet Lot
$-- Zestimate®
$95/sqft
$-- HOA
What's special
New bathroomBlown-in insulationCompletely gutted and remodeledNew flooringNew windowsTwo separate unitsFurnished with appliances included
- 56 days
- 45
- 2
Zillow last checked:
Listing updated:
Listed by:
Deborah Warne 785-378-3008,
Warne Real Estate
Source: My State MLS,MLS#: 11661991
Facts & features
Interior
Bedrooms & bathrooms
- Bedrooms: 4
- Bathrooms: 2
- Full bathrooms: 2
Rooms
- Room types: En Suite, Family Room, First Floor Bathroom, First Floor Master Bedroom, Kitchen, Laundry Room, Living Room
Kitchen
- Features: Separate, Laminate Counters
Basement
- Area: 480
Heating
- Natural Gas, Forced Air, Zoned
Cooling
- Central, Zoned
Appliances
- Included: Disposal, Dryer, Refrigerator, Microwave, Oven, Washer
Features
- Flooring: Laminate
- Basement: Partial,Unfinished
- Has fireplace: No
- Furnished: Yes
Interior area
- Total structure area: 2,564
- Total interior livable area: 2,084 sqft
- Finished area above ground: 2,084
Property
Parking
- Total spaces: 2
- Parking features: Detached
- Garage spaces: 2
Features
- Stories: 2
- Patio & porch: Covered Porch, Deck
Lot
- Size: 7,840 Square Feet
- Features: Trees
Details
- Parcel number: 000000000.0000027000.000
- Lease amount: $0
Construction
Type & style
- Home type: SingleFamily
- Property subtype: Single Family Residence
Materials
- Frame, Asbestos Siding
- Roof: Asphalt
Condition
- New construction: No
- Year built: 1910
- Major remodel year: 2014
Utilities & green energy
- Electric: Amps(0)
- Sewer: Municipal
- Water: Municipal
- Utilities for property: Naturl Gas Available
Community & HOA
HOA
- Has HOA: No
Location
- Region: Superior
Financial & listing details
- Price per square foot: $95/sqft
- Tax assessed value: $56,780
- Annual tax amount: $819
- Date on market: 8/16/2026
- Date available: 02/23/2026
- Listing agreement: Exclusive
Estimated market value
Not available
Estimated sales range
Not available
$1,333/mo
Price history
| Date | Event | Price |
|---|---|---|
| 8/16/2026 | Listed for sale | $199,000$95/sqft |
Source: My State MLS #11661991 Report a problem | ||
| 7/24/2026 | Listing removed | $199,000$95/sqft |
Source: My State MLS #11661991 Report a problem | ||
| 5/19/2026 | Price change | $199,000-9.5%$95/sqft |
Source: My State MLS #11661991 Report a problem | ||
| 2/25/2026 | Listed for sale | $220,000$106/sqft |
Source: My State MLS #11661991 Report a problem | ||
Public tax history
| Year | Property taxes | Tax assessment |
|---|---|---|
| 2025 | $819 +3% | $56,780 |
| 2024 | $795 -24.9% | $56,780 |
| 2023 | $1,058 +34.2% | $56,780 +33.6% |
| 2022 | $788 -0.6% | $42,485 |
| 2021 | $793 -8.3% | $42,485 |
| 2020 | $864 +3.8% | $42,485 |
| 2018 | $832 +28% | $42,485 |
| 2017 | $650 | $42,485 +6.3% |
| 2016 | $650 | $39,985 +17% |
| 2015 | $650 | $34,175 |
| 2014 | $650 -13% | $34,175 |
| 2011 | $748 +2.2% | $34,175 -1.1% |
| 2010 | $732 +2.6% | $34,560 |
| 2009 | $713 | -- |
Find assessor info on the county website
Monthly payment
Est. payment
Payment breakdown
Explore the cost of this home by adjusting the details. Changes won't be saved.Climate risks
Neighborhood: 68978
Nearby schools
Schools provided by the listing agent
- District: 000000
Source: My State MLS. This data may not be complete. We recommend contacting the local school district to confirm school assignments for this home.

Similar homes
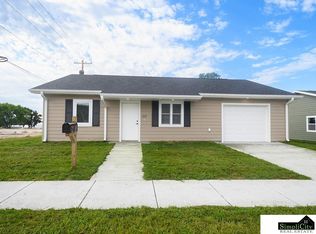
- $198,0004 bd3 ba1.6k sqft824 N Commercial Ave, Superior, NE 68978For Sale
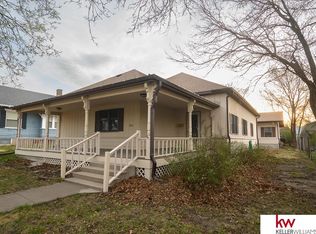
 MLS ID #22608398, Sidney Rokusek, Keller Williams Greater Omaha. GPRMLS
 - $215,0005 bd3 ba1.8k sqft929 N Kansas St, Superior, NE 68978For Sale
 MLS ID #22620919, Scott Wolf, Wolf Professional Realty, PC.. GPRMLS
 - $202,5003 bd2 ba1.2k sqft250 N Converse St, Superior, NE 68978For Sale
 MLS ID #22609081, Tucker Trainer, SimpliCity Real Estate. GPRMLS
 - $135,0004 bd2 ba2.1k sqft926 N Commercial Ave, Superior, NE 68978For Sale
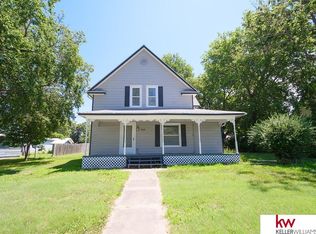 MLS ID #22624492, Sidney Rokusek, Keller Williams Greater Omaha. GPRMLS
 - $275,0004 bd2 ba2.9k sqft708 N Kansas St, Superior, NE 68978For SaleMLS ID #22618425, Sidney Rokusek, Keller Williams Greater Omaha. GPRMLS
- $120,0003 bd1 ba1.1k sqft253 Louden St, Superior, NE 68978For SaleMLS ID #22621108, Sidney Rokusek, Keller Williams Greater Omaha. GPRMLS
- $110,0004 bd2 ba1.1k sqft475 S Wheeler St, Nelson, NE 68961For SaleMLS ID #22623284, Sidney Rokusek, Keller Williams Greater Omaha. GPRMLS
- $284,0003 bd2 ba1.3k sqft1200 S Main St, Nelson, NE 68961For SaleMLS ID #22618714, Tucker Trainer, SimpliCity Real Estate. GPRMLS
- $130,0003 bd2 ba1.1k sqft255 W 3rd St, Nelson, NE 68961For SaleMLS ID #22626902, Sidney Rokusek, Keller Williams Greater Omaha. GPRMLS
