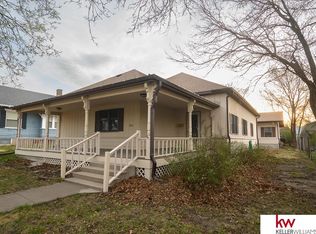
Welcome to this stunning 2.5-story home offering over 3,000 sq. ft. of beautifully updated living space where timeless character meets modern comfort. The main level features a spacious living room, a cozy foyer with a gas fireplace, a home office or optional bedroom, a ¾ bath, formal dining room, and an updated eat-in kitchen with custom cabinetry. Upstairs you'll find three generously sized bedrooms, a remodeled ¾ bath with a double-sink vanity, and convenient laundry chutes on both levels. The finished attic creates the perfect rec room, playroom, or additional living space, while the basement offers a bonus family room, storage, and a laundry area with exterior access. Outside, enjoy a composite front porch, private fenced backyard with a patio, underground sprinklers, and a two-car garage. Complete with central HVAC, custom blinds, and updated electrical, plumbing, and sheetrock, this move-in-ready home is the perfect blend of classic charm and modern updates!
For sale
$275,000
708 N Kansas St, Superior, NE 68978
4beds
2,957sqft
Single Family Residence
Built in 1892
0.3 Acres Lot
$262,000 Zestimate®
$93/sqft
$-- HOA
What's special
Composite front porchUnderground sprinklersTwo-car garageFormal dining roomThree generously sized bedroomsCustom blinds
- 102 days
- 190
- 25
Zillow last checked:
Listing updated:
Listed by:
Sidney Rokusek 402-879-1869,
Keller Williams Greater Omaha
Source: GPRMLS,MLS#: 22618425
Facts & features
Interior
Bedrooms & bathrooms
- Bedrooms: 4
- Bathrooms: 2
- 3/4 bathrooms: 2
- Main level bathrooms: 1
Primary bedroom
- Level: Second
Bedroom 2
- Level: Second
Bedroom 3
- Level: Second
Bedroom 4
- Level: Main
Basement
- Area: 568
Heating
- Natural Gas, Forced Air
Cooling
- Central Air
Features
- Basement: Walk-Up Access,Partially Finished
- Number of fireplaces: 1
- Fireplace features: Gas Log
Interior area
- Total structure area: 2,957
- Total interior livable area: 2,957 sqft
- Finished area above ground: 2,957
- Finished area below ground: 0
Property
Parking
- Total spaces: 2
- Parking features: Garage
- Garage spaces: 2
Features
- Levels: 2.5 Story
- Patio & porch: Patio, Covered Deck
- Fencing: Privacy,Vinyl
Lot
- Size: 0.3 Acres
- Dimensions: 100 x 135
- Features: Over 1/4 up to 1/2 Acre
Details
- Parcel number: 09.00
Construction
Type & style
- Home type: SingleFamily
- Property subtype: Single Family Residence
Materials
- Foundation: Brick/Mortar
Condition
- Not New and NOT a Model
- New construction: No
- Year built: 1892
Utilities & green energy
- Sewer: Public Sewer
- Water: Public
Community & HOA
Community
- Subdivision: OT Superior
HOA
- Has HOA: No
Location
- Region: Superior
Financial & listing details
- Price per square foot: $93/sqft
- Tax assessed value: $85,165
- Annual tax amount: $1,469
- Date on market: 6/30/2026
- Listing terms: VA Loan,FHA,Conventional,Cash,USDA Loan
- Ownership: Fee Simple
Estimated market value
$262,000
$249,000 - $275,000
Not available
Price history
| Date | Event | Price |
|---|---|---|
| 6/30/2026 | Listed for sale | $275,000$93/sqft |
Source:  GPRMLS #22618425 Report a problem GPRMLS #22618425 Report a problem | ||
| 6/29/2026 | Listing removed | $275,000$93/sqft |
Source: GPRMLS #22521668 Report a problem | ||
| 3/20/2026 | Price change | $275,000-6.8%$93/sqft |
Source: GPRMLS #22521668 Report a problem | ||
| 1/3/2026 | Price change | $295,000-7.8%$100/sqft |
Source: GPRMLS #22521668 Report a problem | ||
| 10/13/2025 | Price change | $320,000-4.5%$108/sqft |
Source: GPRMLS #22521668 Report a problem | ||
| 8/1/2025 | Listed for sale | $335,000$113/sqft |
Source: GPRMLS #22521668 Report a problem | ||
Public tax history
| Year | Property taxes | Tax assessment |
|---|---|---|
| 2025 | $1,228 -16.5% | $85,165 -18.9% |
| 2024 | $1,470 -24.9% | $105,010 |
| 2023 | $1,957 +28.8% | $105,010 +28.2% |
| 2022 | $1,519 -0.6% | $81,900 |
| 2021 | $1,528 -8.3% | $81,900 |
| 2020 | $1,666 +3.8% | $81,900 |
| 2018 | $1,605 +11% | $81,900 |
| 2017 | $1,445 | $81,900 +7.9% |
| 2016 | $1,445 | $75,935 |
| 2015 | $1,445 | $75,935 |
| 2014 | $1,445 -13% | $75,935 |
| 2011 | $1,662 +8.3% | $75,935 +4.8% |
| 2010 | $1,534 +2.6% | $72,460 |
| 2009 | $1,496 | -- |
Find assessor info on the county website
Monthly payment
Est. payment
Payment breakdown
Explore the cost of this home by adjusting the details. Changes won't be saved.Climate risks
Neighborhood: 68978
Similar homes
- $215,0005 bd2 ba3.9k sqft653 N Dakota St, Superior, NE 68978For Sale

 MLS ID #22623672, Tucker Trainer, SimpliCity Real Estate. GPRMLS
 - $215,0005 bd3 ba1.8k sqft929 N Kansas St, Superior, NE 68978For Sale
 MLS ID #22620919, Scott Wolf, Wolf Professional Realty, PC.. GPRMLS
 - $198,0004 bd3 ba1.6k sqft824 N Commercial Ave, Superior, NE 68978For Sale
 MLS ID #22608398, Sidney Rokusek, Keller Williams Greater Omaha. GPRMLS
 - $199,0004 bd2 ba2k sqft246 W 4th St, Superior, NE 68978For Sale
 MLS ID #11661991, Deborah Warne, Warne Real Estate. My State MLS
