Welcome to this cozy bungalow-style home located on a shaded lot! This spacious property offers 4 bedrooms and 2 bathrooms with a functional layout and room to spread out.The main level features a large dining area perfect for gathering, along with a dedicated office space with french doors. The centrally located kitchen connects the home, with a bedroom and full bathroom just off one side, and a comfortable living room on the other. The primary suite includes a ¾ bathroom and a generously sized closet, along with an additional bedroom on the main floor. Downstairs, you’ll find a welcoming second living area complete with a bar space—ideal for entertaining—along with a fourth bedroom featuring an egress window, plus a laundry and storage area. Outside, enjoy the convenience of a breezeway leading to an oversized, insulated three-car garage. The home also features composite decking on the front, adding to its curb appeal and outdoor enjoyment. This home also has a sprinkler system!
For sale
Price cut: $23K (6/5)
$198,000
824 N Commercial Ave, Superior, NE 68978
4beds
1,658sqft
:
Get pre-qualified$1,338/mo
Single Family Residence
Built in 1910
6,534 Square Feet Lot
$194,800 Zestimate®
$119/sqft
$-- HOA
What's special
Shaded lotSprinkler systemFunctional layoutGenerously sized closetLaundry and storage areaCentrally located kitchen
- 125 days |
- 143 |
- 0 |
Zillow last checked:
Listing updated:
Listed by:
Sidney Rokusek 402-879-1869,
Keller Williams Greater Omaha
Source: GPRMLS,MLS#: 22608398
Facts & features
Interior
Bedrooms & bathrooms
- Bedrooms: 4
- Bathrooms: 3
- Full bathrooms: 1
- 3/4 bathrooms: 1
- 1/2 bathrooms: 1
- Main level bathrooms: 2
Primary bedroom
- Level: Main
Bedroom 2
- Level: Main
Bedroom 3
- Level: Main
Bedroom 4
- Level: Basement
Basement
- Area: 500
Heating
- Natural Gas, Forced Air
Cooling
- Central Air
Features
- Basement: Partially Finished
- Has fireplace: No
Interior area
- Total structure area: 1,658
- Total interior livable area: 1,658 sqft
- Finished area above ground: 1,658
- Finished area below ground: 0
Property
Parking
- Total spaces: 4
- Parking features: Garage
- Garage spaces: 4
Features
- Patio & porch: Porch
- Exterior features: Sprinkler System
- Fencing: None
Lot
- Size: 6,534 Square Feet
- Dimensions: 50 x 135
- Features: Up to 1/4 Acre.
Details
- Parcel number: 1000
Construction
Type & style
- Home type: SingleFamily
- Architectural style: Ranch
- Property subtype: Single Family Residence
Materials
- Foundation: Block, Brick/Mortar
Condition
- Not New and NOT a Model
- New construction: No
- Year built: 1910
Utilities & green energy
- Sewer: Public Sewer
- Water: Public
Community & HOA
Community
- Subdivision: North Superior
HOA
- Has HOA: No
Location
- Region: Superior
Financial & listing details
- Price per square foot: $119/sqft
- Tax assessed value: $101,360
- Annual tax amount: $1,838
- Date on market: 3/31/2026
- Listing terms: VA Loan,FHA,Conventional,Cash,USDA Loan
- Ownership: Fee Simple
Estimated market value
$194,800
$185,000 - $205,000
$1,331/mo
Price history
| Date | Event | Price |
|---|---|---|
| 6/5/2026 | Price change | $198,000-10.4%$119/sqft |
Source:  GPRMLS #22608398 Report a problem GPRMLS #22608398 Report a problem | ||
| 4/9/2026 | Price change | $221,000-6.8%$133/sqft |
Source: GPRMLS #22608398 Report a problem | ||
| 3/31/2026 | Listed for sale | $237,000+149.5%$143/sqft |
Source: GPRMLS #22608398 Report a problem | ||
| 9/14/2015 | Sold | $95,000$57/sqft |
Source: Agent Provided Report a problem | ||
Public tax history
| Year | Property taxes | Tax assessment |
|---|---|---|
| 2025 | $1,838 +29.6% | $101,360 |
| 2024 | $1,419 -24.9% | $101,360 |
| 2023 | $1,889 +11.3% | $101,360 +10.8% |
| 2022 | $1,698 -0.6% | $91,505 |
| 2021 | $1,707 -8.3% | $91,505 |
| 2020 | $1,861 +3.8% | $91,505 |
| 2018 | $1,793 +42.9% | $91,505 |
| 2017 | $1,255 | $91,505 +6.6% |
| 2016 | $1,255 | $85,845 +30.2% |
| 2015 | $1,255 | $65,915 |
| 2014 | $1,255 -13.1% | $65,915 |
| 2011 | $1,443 +2.7% | $65,915 -0.6% |
| 2010 | $1,404 +2.6% | $66,320 |
| 2009 | $1,369 | -- |
Find assessor info on the county website
Monthly payment
Est. payment
Payment breakdown
Explore the cost of this home by adjusting the details. Changes won't be saved.Climate risks
Neighborhood: 68978
Nearby schools
GreatSchools rating
- 8/10Superior Elementary SchoolGrades: PK-5Distance: 0.5 mi
- 3/10SUPERIOR MIDDLE SCHOOLGrades: 6-8Distance: 0.5 mi
- 2/10Superior Jr/Sr High SchoolGrades: 9-12Distance: 0.5 mi
- $68,3002 bd1 ba999 sqft836 N Commercial Ave, Superior, NE 68978Off Market
- $178,3004 bd2 ba2.7k sqft808 N Commercial Ave, Superior, NE 68978Off Market
- $110,8002 bd1 ba1.2k sqft840 N Commercial Ave, Superior, NE 68978Off Market
- $57,5305 bd1 ba2.6k sqft833 N Kansas St, Superior, NE 68978Off Market
- $3,425-- bd-- ba-- sqft833 N Kansas St, Superior, NE 68978Off Market
- $125,4004 bd1 ba1.7k sqft852 N Commercial Ave, Superior, NE 68978Off Market
- $25,0002 bd1 ba1.7k sqft807 N Kansas St, Superior, NE 68978Sold
- $47,9001 bd1 ba952 sqft855 N Kansas St, Superior, NE 68978Off Market
A local agent can set up tours, give advice and negotiate with sellers.
Similar homes
- $225,0005 bd3 ba1.8k sqft929 N Kansas St, Superior, NE 68978For Sale

 MLS ID #22620919, Scott Wolf, Wolf Professional Realty, PC.. GPRMLS
 - $202,5003 bd2 ba1.2k sqft250 N Converse St, Superior, NE 68978For Sale
 MLS ID #22609081, Tucker Trainer, SimpliCity Real Estate. GPRMLS
 - $140,0004 bd2 ba2.1k sqft926 N Commercial Ave, Superior, NE 68978For Sale
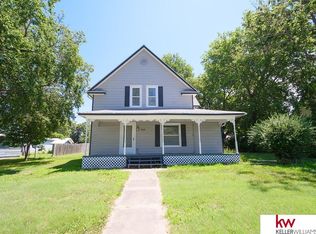 MLS ID #22535029, Sidney Rokusek, Keller Williams Greater Omaha. GPRMLS
 - $142,0003 bd2 ba1.5k sqft546 E 12th St, Superior, NE 68978For Sale
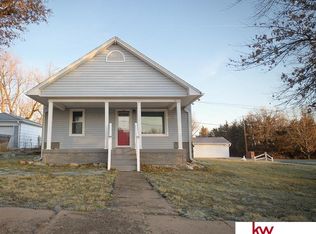 MLS ID #22603928, Sidney Rokusek, Keller Williams Greater Omaha. GPRMLS
 - $135,0003 bd1 ba1.1k sqft253 Louden St, Superior, NE 68978For SaleMLS ID #22621108, Sidney Rokusek, Keller Williams Greater Omaha. GPRMLS
- $225,0003 bd3 ba1.8k sqft562 Highway 14, Superior, NE 68978For SaleMLS ID #11778491, Zade Hansen, GALE MIKKELSEN FAMILY REAL ESTATE, LLC. My State MLS
- $180,0002 bd2 ba1.2k sqft402 N Center St, Mankato, KS 66956For SaleMLS ID #11736111, Chris Wagner, Wildlife Properties Land Company, LLC. My State MLS
