Welcome to 239 W 4th Street, a newly built home that combines modern design with practical, comfortable living. Offering approximately 1,100 square feet, this 2-bedroom, 1-bathroom home features a well-planned layout with an inviting flow between the kitchen, dining, and living spaces. Thoughtful finishes and brand-new construction give the home a fresh, clean feel while providing the convenience of a low-maintenance lifestyle. The spacious lot adds plenty of flexibility for outdoor enjoyment, gardening, entertaining, or creating a space of your own. An oversized single-stall garage provides convenient parking along with additional room for storage, projects, or hobbies. With its modern feel, functional layout, and generous outdoor space, 239 W 4th Street is a great opportunity for anyone looking for the comfort and simplicity of a newly constructed home.
New construction
$195,000
239 W 4th St, Superior, NE 68978
2beds
1,100sqft
Single Family Residence
Built in 2026
8,712 Square Feet Lot
$191,200 Zestimate®
$177/sqft
$-- HOA
What's special
Convenient parkingSpacious lotOversized single-stall garageFunctional layoutWell-planned layoutGenerous outdoor spaceModern design
- 53 days
- 57
- 1
Likely to sell faster than
Zillow last checked:
Listing updated:
Listed by:
Tucker Trainer 818-618-3382,
SimpliCity Real Estate
Source: GPRMLS,MLS#: 22623778
Facts & features
Interior
Bedrooms & bathrooms
- Bedrooms: 2
- Bathrooms: 1
- Full bathrooms: 1
- Main level bathrooms: 1
Primary bedroom
- Level: Main
Bedroom 2
- Level: Main
Heating
- Natural Gas, Forced Air
Cooling
- Central Air
Features
- Has basement: No
- Has fireplace: No
Interior area
- Total structure area: 1,100
- Total interior livable area: 1,100 sqft
- Finished area above ground: 1,100
- Finished area below ground: 0
Property
Parking
- Total spaces: 1
- Parking features: Garage - Attached
- Attached garage spaces: 1
Features
- Patio & porch: Porch
- Fencing: None
Lot
- Size: 8,712 Square Feet
- Dimensions: 64 × 133
- Features: Up to 1/4 Acre.
Details
- Parcel number: 0000340.00
Construction
Type & style
- Home type: SingleFamily
- Architectural style: Ranch
- Property subtype: Single Family Residence
Materials
- Foundation: Slab
Condition
- New Construction
- New construction: Yes
- Year built: 2026
Details
- Builder name: Comm. Dev. Agency of Superior
Utilities & green energy
- Sewer: Public Sewer
- Water: Public
Community & HOA
Community
- Subdivision: OT Superior
HOA
- Has HOA: No
Location
- Region: Superior
Financial & listing details
- Price per square foot: $177/sqft
- Tax assessed value: $22,580
- Annual tax amount: $419
- Date on market: 8/19/2026
- Listing terms: Private Financing Available,VA Loan,FHA,Conventional,Cash,USDA Loan,Other
- Ownership: Fee Simple
Estimated market value
$191,200
$182,000 - $201,000
$1,204/mo
Price history
| Date | Event | Price |
|---|---|---|
| 8/19/2026 | Listed for sale | $195,000+3800%$177/sqft |
Source:  GPRMLS #22623778 Report a problem GPRMLS #22623778 Report a problem | ||
| 4/28/2011 | Sold | $5,000$5/sqft |
Source: Agent Provided Report a problem | ||
Public tax history
| Year | Property taxes | Tax assessment |
|---|---|---|
| 2025 | -- | -- |
| 2024 | -- | -- |
| 2023 | -- | -- |
| 2022 | $419 -0.6% | $22,580 |
| 2021 | $421 -8.2% | $22,580 |
| 2020 | $459 +3.8% | $22,580 |
| 2018 | $442 +46.9% | $22,580 |
| 2017 | $301 | $22,580 +42.7% |
| 2016 | $301 | $15,820 |
| 2015 | $301 | $15,820 |
| 2014 | $301 -13% | $15,820 |
| 2011 | $346 -0.1% | $15,820 -3.4% |
| 2010 | $347 +2.6% | $16,370 |
| 2009 | $338 | -- |
Find assessor info on the county website
Monthly payment
Est. payment
Payment breakdown
Explore the cost of this home by adjusting the details. Changes won't be saved.Climate risks
Neighborhood: 68978
Nearby schools
Schools provided by the listing agent
- Elementary: SUPERIOR
- Middle: Superior
- High: Superior
- District: SUPERIOR
Source: GPRMLS. This data may not be complete. We recommend contacting the local school district to confirm school assignments for this home.

Similar homes
- $202,5003 bd2 ba1.2k sqft250 N Converse St, Superior, NE 68978For Sale

 MLS ID #22609081, Tucker Trainer, SimpliCity Real Estate. GPRMLS
 - $210,0002 bd2 ba1.4k sqft243 4th St, Superior, NE 68978New Construction
 MLS ID #22623772, Tucker Trainer, SimpliCity Real Estate. GPRMLS
 - $120,0003 bd1 ba1.1k sqft253 Louden St, Superior, NE 68978For Sale
 MLS ID #22621108, Sidney Rokusek, Keller Williams Greater Omaha. GPRMLS
 - $130,0003 bd2 ba1.1k sqft255 W 3rd St, Nelson, NE 68961For Sale
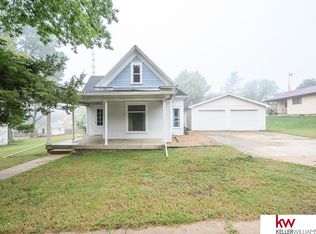 MLS ID #22626902, Sidney Rokusek, Keller Williams Greater Omaha. GPRMLS
 - $284,0003 bd2 ba1.3k sqft1200 S Main St, Nelson, NE 68961For SaleMLS ID #22618714, Tucker Trainer, SimpliCity Real Estate. GPRMLS
- $110,0004 bd2 ba1.1k sqft475 S Wheeler St, Nelson, NE 68961For SaleMLS ID #22623284, Sidney Rokusek, Keller Williams Greater Omaha. GPRMLS
