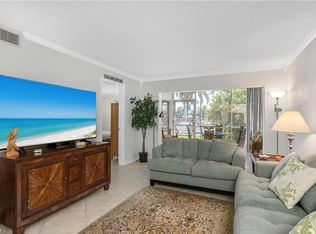
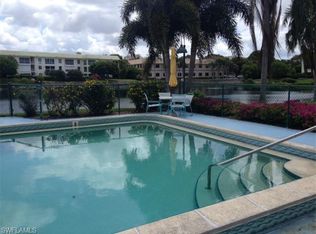
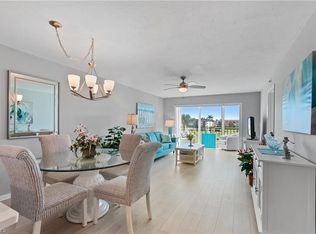
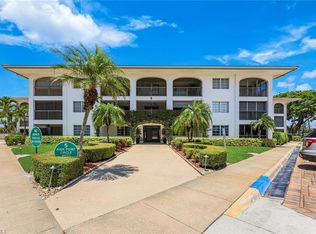
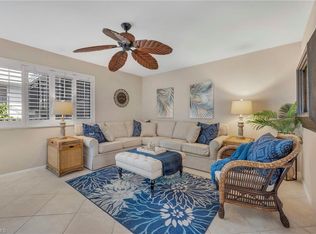
Rarely Available. This desirable third-floor, two-bedroom, two-bath condo is set within one of Naples’ most sought-after coastal communities. Where private beach access, mature streetscapes, and an unhurried Gulf Coast lifestyle continue to draw those seeking a quieter rhythm, without compromising proximity to Naples’ most iconic destinations. Portside Club, a boutique, 24-residence building, offers a calm vantage and naturally suited for both seasonal or year-round living. Eastern exposure brings the morning into full view, casting soft light across the open interior that extends from the entryway to your screened lanai overlooking Lake Suzanne and the pool below. Updated tile flooring carries throughout, creating a visual through-line from room to room, while the full interior repaint gives the space a crisp, collected tone. Appointed with stainless steel GE appliances and custom cabinetry, the kitchen has been thoughtfully opened, introducing a subtle layer of depth off the main living space. With touches of coastal detail, and plantation shutters framing calming lake views, the primary is finished with an updated en suite bath featuring a glass-enclosed walk-in shower, while the guest bedroom includes its own built-in closet system that rests beside the upgraded guest bath. Surrounded by world-class shopping, dining, and miles of postcard-perfect coastline, this property stands as an exceptional offering within one of Naples' most prized coastal addresses.
For sale
$349,500
3100 Binnacle DR #305, NAPLES, FL 34103
2beds
1,000sqft
Condominium
Built in 1974
-- sqft lot
$-- Zestimate®
$350/sqft
$900/mo HOA
What's special
Screened lanaiCalming lake viewsPrivate beach accessOverlooking lake suzanneEastern exposureCoastal detailFull interior repaint
- 454 days
- 212
- 15
Zillow last checked:
Listing updated:
Listed by:
Dylan Smith 585-857-0140,
Compass Florida LLC
Source: SWFLMLS,MLS#: 225060845 Originating MLS: Naples
Originating MLS: NaplesFacts & features
Interior
Bedrooms & bathrooms
- Bedrooms: 2
- Bathrooms: 2
- Full bathrooms: 2
Rooms
- Room types: Guest Bath, Guest Room, Screened Lanai/Porch, 2 Bed
Bedroom
- Features: Split Bedrooms
Dining room
- Features: Dining - Living
Kitchen
- Features: Pantry
Heating
- Central
Cooling
- Ceiling Fan(s), Central Air
Appliances
- Included: Electric Cooktop, Dishwasher, Microwave, Refrigerator/Freezer, Self Cleaning Oven
- Laundry: Common Area
Features
- Built-In Cabinets, Closet Cabinets, Pantry, Smoke Detectors, Window Coverings, Guest Bath, Guest Room, Screened Lanai/Porch
- Flooring: Tile
- Doors: Impact Resistant Doors
- Windows: Window Coverings, Impact Resistant Windows
- Has fireplace: No
Interior area
- Total structure area: 1,045
- Total interior livable area: 1,000 sqft
Property
Parking
- Parking features: Assigned, Guest, Paved
Features
- Levels: Multi/Split
- Stories: 1
- Patio & porch: Patio, Screened Lanai/Porch
- Exterior features: Outdoor Shower, Storage
- Pool features: Community
- Has view: Yes
- View description: Lake, Landscaped Area, Pool/Club
- Has water view: Yes
- Water view: Lake
- Waterfront features: Lake
- Frontage type: Lakefront
Lot
- Features: Zero Lot Line
Details
- Additional structures: Storage
- Parcel number: 16760840002
Construction
Type & style
- Home type: Condo
- Property subtype: Condominium
Materials
- Block, Stucco
- Foundation: Concrete Block
- Roof: Built-Up
Condition
- New construction: No
- Year built: 1974
Utilities & green energy
- Water: Assessment Paid, Central
Community & HOA
Community
- Features: Pool, Non-Gated
- Security: Smoke Detector(s)
- Subdivision: PORTSIDE CLUB
HOA
- Has HOA: No
- Amenities included: Barbecue, Beach - Private, Beach Club Available, Bike Storage, Common Laundry, Pool, Storage, Internet Access, Underground Utility, Car Wash Area
- HOA fee: $10,800 annually
Location
- Region: Naples
Financial & listing details
- Price per square foot: $350/sqft
- Tax assessed value: $350,010
- Annual tax amount: $1,333
- Date on market: 7/23/2025
- Lease term: Buyer Finance/Cash
- Road surface type: Paved
Estimated market value
Not available
Estimated sales range
Not available
Not available
Price history
| Date | Event | Price |
|---|---|---|
| 5/15/2026 | Price change | $349,500-6.8%$350/sqft |
Source:  SWFLMLS #225060845 Report a problem SWFLMLS #225060845 Report a problem | ||
| 1/21/2026 | Price change | $375,000-8.5%$375/sqft |
Source: SWFLMLS #225060845 Report a problem | ||
| 11/10/2025 | Price change | $410,000-3.5%$410/sqft |
Source: SWFLMLS #225060845 Report a problem | ||
| 7/23/2025 | Listed for sale | $425,000+1056.5%$425/sqft |
Source: SWFLMLS #225060845 Report a problem | ||
| 3/3/2016 | Sold | $36,750-77.3%$37/sqft |
Source: Public Record Report a problem | ||
| 6/13/2003 | Sold | $162,000$162/sqft |
Source: Public Record Report a problem | ||
Public tax history
| Year | Property taxes | Tax assessment |
|---|---|---|
| 2025 | $1,368 +2.6% | $189,827 +2.9% |
| 2024 | $1,334 +2.4% | $184,477 +3% |
| 2023 | $1,302 -1.8% | $179,104 +3% |
| 2022 | $1,326 -1.1% | $173,887 +3% |
| 2021 | $1,342 +2.6% | $168,822 +1.4% |
| 2020 | $1,308 +1.8% | $166,491 +2.3% |
| 2019 | $1,284 +2.7% | $162,748 +1.9% |
| 2018 | $1,250 | $159,713 +2.1% |
| 2017 | $1,250 +2.1% | $156,428 +2.1% |
| 2016 | $1,225 +2.1% | $153,211 +0.7% |
| 2015 | $1,199 -2% | $152,146 +50.7% |
| 2014 | $1,223 -7.7% | $100,938 -7% |
| 2013 | $1,325 -5.4% | $108,567 -4.5% |
| 2012 | $1,401 +4.5% | $113,719 +4.4% |
| 2011 | $1,340 -12.6% | $108,950 +1.8% |
| 2010 | $1,532 +6.8% | $107,008 -17.1% |
| 2009 | $1,435 | $129,104 -27.8% |
| 2008 | $1,435 -13% | $178,925 +3% |
| 2007 | $1,649 -4% | $173,714 +2.5% |
| 2006 | $1,718 | $169,477 +19.2% |
| 2005 | $1,718 +13.9% | $142,231 +15.2% |
| 2004 | $1,508 +197.6% | $123,441 +88.4% |
| 2003 | $507 +2.6% | $65,519 +2.4% |
| 2002 | $494 -49.9% | $63,983 +1.6% |
| 2001 | $986 +104.9% | $62,975 |
| 2000 | $481 | -- |
Find assessor info on the county website
Monthly payment
Est. payment
Payment breakdown
Explore the cost of this home by adjusting the details. Changes won't be saved.Climate risks
Neighborhood: Moorings
Nearby schools
Schools provided by the listing agent
- Elementary: SEA GATE ELEMENTARY
- Middle: GULFVIEW MIDDLE SCHOOL
- High: NAPLES HIGH SCHOOL
Source: SWFLMLS. This data may not be complete. We recommend contacting the local school district to confirm school assignments for this home.
- $240,0002 bd2 ba1.1k sqft3100 Binnacle Dr APT 104, Naples, FL 34103For Sale
- $307,7002 bd2 ba900 sqft3100 Binnacle Dr APT 101, Naples, FL 34103Off Market
- $560,4003 bd3 ba4.3k sqft3100 Binnacle Dr APT 102, Naples, FL 34103Off Market
- $343,7002 bd2 ba1k sqft3100 Binnacle Dr APT 105, Naples, FL 34103Off Market

Similar homes
- $310,0002 bd2 ba1k sqft13 High Point CIR N #203, NAPLES, FL 34103For Sale
 MLS ID #226005131, Jeanne Sommer, LLC, Downing Frye Realty Inc.. SWFLMLS
 - $389,0002 bd2 ba1k sqft788 Park Shore DR #C25, NAPLES, FL 34103For Sale
 MLS ID #226015098, Janet Ellis, Premier Sotheby's Int'l Realty. SWFLMLS
 - $299,0002 bd2 ba871 sqft5 High Point CIR W #204, NAPLES, FL 34103For Sale
 MLS ID #226021238, Marc Oates, Napoli Realty Services, LLC. SWFLMLS
 - $420,0002 bd2 ba1k sqft788 Park Shore DR #D26, NAPLES, FL 34103For Sale
 MLS ID #226018868, Shawn Bleh, LLC, John R Wood Properties. SWFLMLS
 - $450,0002 bd2 ba1k sqft3150 Binnacle DR SE #209 - 2J, NAPLES, FL 34103For SaleMLS ID #226012222, Jeffrey Edmunds, Downing Frye Realty Inc.. SWFLMLS
- $449,0002 bd2 ba1.3k sqft3300 Binnacle DR #205, NAPLES, FL 34103For SaleMLS ID #226010919, Tom Janes, II, Realty One Group MVP. SWFLMLS
- $369,9002 bd2 ba1.1k sqft1656 Spoonbill LN #B, NAPLES, FL 34105For SaleMLS ID #226035324, Todd DeFilipps, ERA Naples Realty Services. SWFLMLS
- $215,0002 bd2 ba1.1k sqft5 High Point CIR W #211, NAPLES, FL 34103For SaleMLS ID #226032854, Isabella Fuerst Taylor, Compass Florida LLC. SWFLMLS
- $249,9002 bd2 ba1k sqft29 High Point CIR E #107, NAPLES, FL 34103For SaleMLS ID #226019133, Heather Zurlo, John R Wood Properties. SWFLMLS
- $339,0002 bd2 ba1.1k sqft1526 Oyster Catcher PT #1526A, NAPLES, FL 34105For SaleMLS ID #226020237, Sheryl Wood, Gulf Coast International Prop. SWFLMLS
- $335,0002 bd2 ba997 sqft175 Forest Lakes BLVD #175, NAPLES, FL 34105For SaleMLS ID #226026586, Linda Hoeckelberg, eXp Realty LLC. SWFLMLS
- $429,0002 bd2 ba1.2k sqft4200 Belair LN #302, NAPLES, FL 34103For SaleMLS ID #226031665, Jeri Hannon, Realty One Group MVP. SWFLMLS
- $340,0002 bd2 ba1.1k sqft221 Fox Glen DR #2302, NAPLES, FL 34104For SaleMLS ID #226030361, Kim Jones, Keller Williams Realty Naples. SWFLMLS
- $355,0002 bd2 ba1k sqft1155 Sandpiper ST #B7, NAPLES, FL 34102For SaleMLS ID #226007763, Ben Pletsch, Realty One Group MVP. SWFLMLS
- $474,5002 bd2 ba1.1k sqft29 High Point CIR E #403, NAPLES, FL 34103For SaleMLS ID #226021390, Tade Bua-Bell, LLC, John R Wood Properties. SWFLMLS
- $335,0002 bd2 ba1.1k sqft1051 Foxfire LN #307, NAPLES, FL 34104For SaleMLS ID #226033319, Cathy Duff, Diamond Key Real Estate. SWFLMLS
- $339,0002 bd2 ba1k sqft7725 Jewel LN #201, NAPLES, FL 34109For SaleMLS ID #226026212, Patti Wilson-Cipolla, PA, Downing Frye Realty Inc.. SWFLMLS
- $499,0002 bd2 ba1.3k sqft3400 Gulf Shore BLVD N #L8, NAPLES, FL 34103For SaleMLS ID #226023830, Samantha Taravella, PA, John R Wood Properties. SWFLMLS
- $375,0002 bd2 ba1k sqft641 12th AVE S #641, NAPLES, FL 34102For SaleMLS ID #225082649, Ruth Stoots, Premiere Plus Realty Company. SWFLMLS
- $299,0002 bd2 ba1.1k sqft7340 Coventry CT #818, NAPLES, FL 34104For SaleMLS ID #226037264, Jay Arthur Stark, Coldwell Banker Realty. SWFLMLS
