
There's a lot to love about 3100 Colt Way, and this Sage Bonus Room floor plan gives you the space to make it work for real life. With 4 bedrooms, 3 bathrooms, a bonus room, and a 3-car garage, there's plenty of room to spread out without wasting space where you don't need it.
The main living area makes an impression with a cathedral ceiling, large windows, wood-look tile, and a stacked-stone gas fireplace. It flows right into a kitchen that's built for both everyday life and entertaining, with custom cabinetry extending to the ceiling, 3 CM countertops, a large island, stainless steel appliances, 5-burner cooktop, and a spacious corner pantry.
The primary suite gives you a place to actually unwind, with a freestanding tub, walk-in shower with rain shower head, dual vanities, private water closet, and a generous walk-in closet. Upstairs, the bonus room gives you even more flexibility for a game room, movie room, home office, or whatever fits your life.
Outside, covered patios extend your living space, while the 3-car garage includes an in-ground storm shelter. Add in a tankless water heater, thoughtful finishes throughout, and a brand-new home that's ready for its first owner, and there's a lot here to get excited about.
For sale
Price cut: $1K (10/15)
$440,000
3100 Colt Way, Moore, OK 73160
4beds
2,300sqft
Single Family Residence
Built in 2025
8,712 Square Feet Lot
$439,600 Zestimate®
$191/sqft
$29/mo HOA
What's special
Thoughtful finishes throughoutCathedral ceilingPrivate water closetDual vanitiesWood-look tileStainless steel appliancesBonus room
- 25 days
- 360
- 38
Zillow last checked:
Listing updated:
Listed by:
Jared Wooten 316-992-2786,
Keller Williams Realty Elite
Source: MLSOK/OKCMAR as distributed by MLS GRID,MLS#: 1249950
Facts & features
Interior
Bedrooms & bathrooms
- Bedrooms: 4
- Bathrooms: 3
- Full bathrooms: 3
Heating
- Has Heating (Unspecified Type)
Cooling
- Has cooling: Yes
Appliances
- Included: Dishwasher, Disposal, Microwave
Features
- Number of fireplaces: 2
- Fireplace features: Gas Log
Interior area
- Total structure area: 2,300
- Total interior livable area: 2,300 sqft
Property
Parking
- Total spaces: 3
- Parking features: Garage
- Garage spaces: 3
Lot
- Size: 8,712 Square Feet
- Features: Corner Lot
Details
- Parcel number: 3100NONEColtWay73160
- Special conditions: None
Construction
Type & style
- Home type: SingleFamily
- Architectural style: Traditional
- Property subtype: Single Family Residence
Materials
- Frame
- Foundation: Slab
- Roof: Composition
Condition
- Year built: 2025
Details
- Builder name: Homes By Taber
Community & HOA
HOA
- Has HOA: Yes
- Services included: Pool, Recreation Facility
- HOA fee: $350 annually
Location
- Region: Moore
Financial & listing details
- Price per square foot: $191/sqft
- Date on market: 9/23/2026
Estimated market value
$439,600
$418,000 - $462,000
$2,655/mo
Price history
| Date | Event | Price |
|---|---|---|
| 10/15/2026 | Price change | $440,000-0.2%$191/sqft |
Source:  MLSOK/OKCMAR as distributed by MLS GRID #1249950 Report a problem MLSOK/OKCMAR as distributed by MLS GRID #1249950 Report a problem | ||
| 10/7/2026 | Price change | $441,000-1.1%$192/sqft |
Source: MLSOK/OKCMAR as distributed by MLS GRID #1249950 Report a problem | ||
| 9/28/2026 | Price change | $446,000-0.2%$194/sqft |
Source: MLSOK/OKCMAR as distributed by MLS GRID #1249950 Report a problem | ||
| 9/23/2026 | Listed for sale | $447,000+0.5%$194/sqft |
Source: MLSOK/OKCMAR as distributed by MLS GRID #1249950 Report a problem | ||
| 7/14/2025 | Listing removed | $444,840$193/sqft |
Source: MLSOK/OKCMAR as distributed by MLS GRID #1170965 Report a problem | ||
| 6/30/2025 | Price change | $444,840-0.7%$193/sqft |
Source: MLSOK/OKCMAR as distributed by MLS GRID #1170965 Report a problem | ||
| 5/21/2025 | Pending sale | $448,090$195/sqft |
Source: MLSOK/OKCMAR as distributed by MLS GRID #1170965 Report a problem | ||
| 5/21/2025 | Listed for sale | $448,090$195/sqft |
Source: MLSOK/OKCMAR as distributed by MLS GRID #1170965 Report a problem | ||
Public tax history
Tax history is unavailable.
Monthly payment
Est. payment
Payment breakdown
Explore the cost of this home by adjusting the details. Changes won't be saved.Climate risks
Neighborhood: 73160
Nearby schools
Schools provided by the listing agent
- Elementary: Broadmoore ES
- Middle: Highland East JHS
- High: Moore HS
Source: MLSOK/OKCMAR as distributed by MLS GRID. This data may not be complete. We recommend contacting the local school district to confirm school assignments for this home.
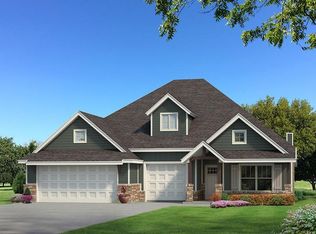

Similar homes
- $432,6404 bd2 ba1.9k sqft505 SE 33rd Cir, Moore, OK 73160New Construction
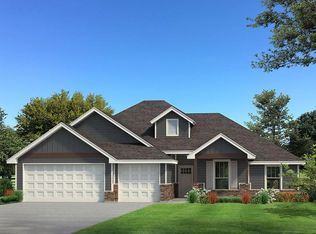 MLSOK/OKCMAR as distributed by MLS GRID
 - $464,3404 bd3 ba2.2k sqft3216 Colt Way, Moore, OK 73160New Construction
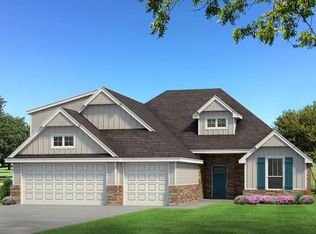 MLSOK/OKCMAR as distributed by MLS GRID
 - $468,3404 bd3 ba2.3k sqft3208 Colt Way, Moore, OK 73160New Construction
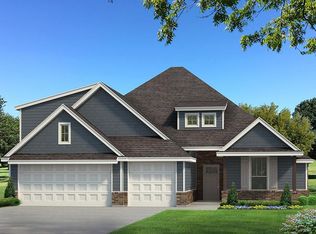 MLSOK/OKCMAR as distributed by MLS GRID
 - $424,0904 bd2 ba1.9k sqft3204 Colt Way, Moore, OK 73160New Construction
 MLSOK/OKCMAR as distributed by MLS GRID
