Absolutely exquisite former model home in the coveted Dunmore section of Halifax Plantation. Situated on the ONLY half-acre townhome lot with a gorgeous tree-lined view of the 18th hole, this property is truly one of a kind. As you enter the home, you'll notice the craftsmanship right away with volume tray ceilings, open floor plan, three-sided look-thru fireplace, and an open kitchen with wood cabinetry, granite countertops, apron front farmhouse sink, stainless steel appliances and ample food pantry space. Split bedroom floorplan, incredible storage space, inside laundry and tons natural light. This home has been upgraded to a level you don't find often with features including: 10kW grid tile solar electric system (48 panels), whole home Kinetico water softener & filtration, Hunter Douglas roll down shades, Skeeter Beater front & garage door screens, bamboo flooring in all three bedrooms, whole home gutter system, custom hanging & built-in storage in garage, new oven/stove with built-in air fryer, new dishwasher, 2022 roof with peel-n-stick, 2024 water heater, and 2017 HVAC, and new ceiling fans. The exterior is as beautiful & functional as the interior with a large, private, wraparound covered front porch, 22x10' enclosed Florida room with ceiling-mounted TV, and some of the most beautiful and mature landscaping in all of Dunmore. The attached two-car garage is equipped with overhead hanging storage and plenty of built-in wall storage. Additional parking is located along the rear of the home at the end of the dead-end street. Solar system is paid in full and maintains your electric bill around $100/month on average. Water runs approx. $70/month.
Dunmore is a single-family home and townhouse community in the Halifax Plantation neighborhood that was built between 2003 and 2017. Its prime location within walking distance to the golf course, clubhouse and amenities make it one of the most desirable communities in Halifax Plantation. Dunmore's HOA is $190/month and covers law care, landscaping, irrigation, exterior paint every 5 years, and maintenance of common areas.
Halifax Plantation is one of the area's most well-known 18-hole golf communities located just outside the Tomoka State Park and offers tree-lined streets & sidewalks, abundant crosswalks, community pool, tennis, and fitness center. Also available are golf and dining membership packages for separate purchase. Master HOA is $195/QUARTER and covers maintenance of common grounds. Use of pool, tennis and gym is OPTIONAL at $100/month.
All information in this listing is intended to be accurate but cannot be guaranteed. Buyers/agents to perform due diligence.
Closed
$440,000
3100 Connemara Dr, Ormond Beach, FL 32174
3beds
2,014sqft
Single Family Residence, Residential
Built in 2003
0.5 Acres Lot
$413,100 Zestimate®
$218/sqft
$2,519 Estimated rent
Home value
$413,100
$392,000 - $434,000
$2,519/mo
Zestimate® history
Owner options
List your home for rent
$2,519/mo
Rent Zestimate®
Find your next renter with Zillow Rental Manager. Plus, with online applications, you can quickly screen prospective tenants – for free.
$2,519/mo
Rent Zestimate®
Refinance and save
$3,260/mo
Est. payment
Refinancing to a lower rate could help reduce your monthly payments and save thousands over the life of the loan.
$3,260/mo
Est. payment
Explore your selling options
Work with a Zillow partner agent
Leverage their expertise and Zillow's premium Showcase listings to get your home seen by more buyers.
Get startedList with your own agent
Get your home in front of millions of buyers by listing it on Zillow.
Learn how to do itSell it yourself
Take full control of how buyers see your home on Zillow by listing For Sale by Owner (FSBO).
List your homeWhat's special
Zillow last checked:
Listing updated:
Listed by:
Gina Sweringen Lawson LLC 386-316-1774,
Adams, Cameron & Co., Realtors
Bought with:
Cora Winn, 3423765
Adams, Cameron & Co., Realtors
Source: DBAMLS,MLS#: 1124569
Facts & features
Interior
Bedrooms & bathrooms
- Bedrooms: 3
- Bathrooms: 2
- Full bathrooms: 2
Bedroom 1
- Level: Main
- Area: 208 Square Feet
- Dimensions: 13.00 x 16.00
Bedroom 2
- Level: Main
- Area: 132 Square Feet
- Dimensions: 11.00 x 12.00
Bedroom 3
- Level: Main
- Area: 121 Square Feet
- Dimensions: 11.00 x 11.00
Dining room
- Level: Main
- Area: 156 Square Feet
- Dimensions: 12.00 x 13.00
Family room
- Level: Main
- Area: 308 Square Feet
- Dimensions: 14.00 x 22.00
Florida room
- Level: Main
- Area: 220 Square Feet
- Dimensions: 10.00 x 22.00
Kitchen
- Level: Main
- Area: 90 Square Feet
- Dimensions: 9.00 x 10.00
Living room
- Level: Main
- Area: 273 Square Feet
- Dimensions: 13.00 x 21.00
Utility room
- Level: Main
- Area: 45 Square Feet
- Dimensions: 5.00 x 9.00
Heating
- Central
Cooling
- Central Air
Appliances
- Included: Refrigerator, Microwave, Ice Maker, Electric Range, Dishwasher
Features
- Ceiling Fan(s), Split Bedrooms
- Flooring: Tile, Wood, Other
- Has fireplace: Yes
- Fireplace features: Other
Interior area
- Total structure area: 2,863
- Total interior livable area: 2,014 sqft
Property
Parking
- Total spaces: 2
- Parking features: Additional Parking
- Garage spaces: 2
Features
- Levels: One
- Stories: 1
- Patio & porch: Front Porch, Glass Enclosed, Patio, Rear Porch
- Exterior features: Tennis Court(s), Other
- Pool features: In Ground
Lot
- Size: 0.5 Acres
- Dimensions: 175 x 125 irregular
- Features: Corner Lot
Details
- Parcel number: 313719000270
Construction
Type & style
- Home type: SingleFamily
- Property subtype: Single Family Residence, Residential
- Attached to another structure: Yes
Materials
- Block, Concrete, Stucco
- Roof: Shingle
Condition
- New construction: No
- Year built: 2003
Utilities & green energy
- Sewer: Public Sewer
- Water: Public
- Utilities for property: Cable Connected, Electricity Connected, Sewer Connected, Water Connected
Community & HOA
Community
- Subdivision: Halifax Plantation
HOA
- Has HOA: Yes
- Amenities included: Clubhouse, Golf Course, Pool
- Services included: Maintenance Grounds, Maintenance Structure
- HOA fee: $190 monthly
- HOA name: DUNMORE AT HALIFAX PLANTATION HOMEOWNERS ASSOCIATI
Location
- Region: Ormond Beach
Financial & listing details
- Price per square foot: $218/sqft
- Tax assessed value: $335,333
- Annual tax amount: $4,571
- Date on market: 6/5/2024
- Listing terms: FHA,VA Loan
- Electric utility on property: Yes
- Road surface type: Paved
Price history
| Date | Event | Price |
|---|---|---|
| 10/15/2024 | Sold | $440,000-2%$218/sqft |
Source:  DBAMLS #1124569 Report a problem DBAMLS #1124569 Report a problem | ||
| 9/1/2024 | Pending sale | $449,000$223/sqft |
Source:  Stellar MLS #V4936616 Report a problem Stellar MLS #V4936616 Report a problem | ||
| 9/1/2024 | Contingent | $449,000$223/sqft |
Source: DBAMLS #1124569 Report a problem | ||
| 6/5/2024 | Listed for sale | $449,000+26.5%$223/sqft |
Source: DBAMLS #1124569 Report a problem | ||
| 10/27/2021 | Sold | $355,000-2.4%$176/sqft |
Source: DBAMLS #1088325 Report a problem | ||
| 10/6/2021 | Pending sale | $363,700$181/sqft |
Source: DBAMLS #1088325 Report a problem | ||
| 9/18/2021 | Contingent | $363,700$181/sqft |
Source: DBAMLS #1088325 Report a problem | ||
| 9/17/2021 | Listed for sale | $363,700$181/sqft |
Source: DBAMLS #1088325 Report a problem | ||
| 9/14/2021 | Pending sale | $363,700$181/sqft |
Source: DBAMLS #1088325 Report a problem | ||
| 9/8/2021 | Listed for sale | $363,700+27.6%$181/sqft |
Source: DBAMLS #1088325 Report a problem | ||
| 1/30/2020 | Sold | $285,000-3%$142/sqft |
Source: Public Record Report a problem | ||
| 10/25/2019 | Listed for sale | $293,900+46.9%$146/sqft |
Source: FlatFee.com #1063801 Report a problem | ||
| 4/20/2010 | Sold | $200,000-7.1%$99/sqft |
Source: Public Record Report a problem | ||
| 6/11/2003 | Sold | $215,200$107/sqft |
Source: Public Record Report a problem | ||
Public tax history
| Year | Property taxes | Tax assessment |
|---|---|---|
| 2025 | $3,449 -30.1% | $223,276 -26.8% |
| 2024 | $4,937 +2.1% | $305,129 +3% |
| 2023 | $4,837 +1.6% | $296,242 +3% |
| 2022 | $4,761 | $287,614 +26.4% |
| 2021 | -- | $227,457 +26.1% |
| 2020 | $2,985 | $180,376 +5.4% |
| 2019 | $2,985 +4% | $171,082 +4% |
| 2018 | $2,871 +3.2% | $164,427 -1.2% |
| 2017 | $2,783 -1.5% | $166,409 +7% |
| 2016 | $2,824 +4.2% | $155,515 +3.7% |
| 2015 | $2,710 +9.3% | $150,019 +4% |
| 2014 | $2,480 | $144,257 +9.2% |
| 2013 | -- | $132,113 -17% |
| 2012 | -- | $159,081 -4.9% |
| 2011 | -- | $167,289 +11.1% |
| 2010 | -- | $150,533 -9.6% |
| 2009 | -- | $166,596 -7.4% |
| 2007 | -- | $179,965 -0.5% |
| 2006 | -- | $180,843 +6.1% |
| 2005 | -- | $170,462 -0.8% |
| 2004 | -- | $171,782 +436.8% |
| 2003 | -- | $32,000 |
Find assessor info on the county website
Neighborhood: 32174
Nearby homes
- $404,6003 bd2 ba2.1k sqft3582 Connemara, Ormond Beach, FL 32174Off Market
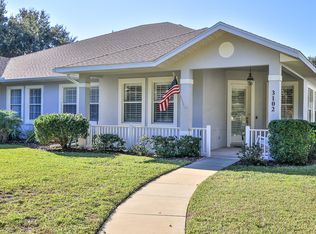
- $435,0003 bd2 ba2k sqft3102 Connemara Dr, Ormond Beach, FL 32174Sold
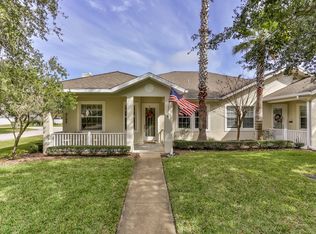
- $397,3003 bd2 ba2.5k sqft3104 Connemara Dr, Ormond Beach, FL 32174Off Market
- $282,9002 bd2 ba1.5k sqft3103 Inishmore Dr, Ormond Beach, FL 32174Off Market
- $329,3003 bd2 ba2.2k sqft3105 Inishmore Dr, Ormond Beach, FL 32174Off Market
- $378,0003 bd3 ba2.2k sqft3106 Connemara Dr, Ormond Beach, FL 32174Off Market
- $318,5002 bd2 ba2k sqft3101 Inishmore Dr, Ormond Beach, FL 32174Off Market
- $350,4003 bd3 ba2.5k sqft3107 Inishmore Dr, Ormond Beach, FL 32174Off Market
Nearby schools
GreatSchools rating
- 8/10Pine Trail Elementary SchoolGrades: PK-5Distance: 7.7 mi
- 5/10Ormond Beach Middle SchoolGrades: 6-8Distance: 6.6 mi
- 7/10Seabreeze High SchoolGrades: 9-12Distance: 10.4 mi
Get a cash offer in 3 minutes
Find out how much your home could sell for in as little as 3 minutes with a no-obligation cash offer.
Estimated market value
$413,100
Get a cash offer in 3 minutes
Find out how much your home could sell for in as little as 3 minutes with a no-obligation cash offer.
Estimated market value
$413,100
- Florida
- Volusia County
- Ormond Beach
- 32174
- 3100 Connemara Dr
Nearby cities
Nearby neighborhoods
Nearby zip codes
Other Ormond Beach Topics
