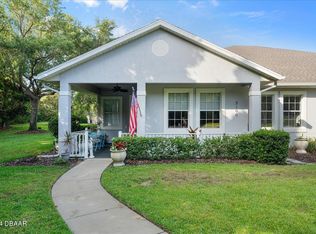
A spacious one-story 3 BR TH in popular Halifax Plantation. Home has a cozy front porch w/golf course view, 2014 LSF, plus a private pool and spa. Home features luxury wood floors in living areas, tray ceilings, plantation shutters and a 3-sided fireplace between large FR, bright and sunny LR and updated kitchen with ss appliances and large island with granite counters. MBR has wood floors, ensuite bath with dbl vanities, tub and separate shower. Split floor plan has 2 guests rooms and full bath off LR/DR area. The screened lanai features sitting area, summer kitchen and private pool with spa and waterfalls. Remote shades allow comfort and privacy 24/7. Spacious 2 car garage is located off lanai with convenient back entrance. New roof - 2022. Move in ready. A must see!!
Closed
$435,000
3102 Connemara Dr, Ormond Beach, FL 32174
3beds
2,014sqft
Single Family Residence, Residential
Built in 2003
6,969 Square Feet Lot
$416,900 Zestimate®
$216/sqft
$2,740 Estimated rent
Home value
$416,900
$396,000 - $438,000
$2,740/mo
Zestimate® history
Owner options
List your home for rent
$2,740/mo
Rent Zestimate®
Find your next renter with Zillow Rental Manager. Plus, with online applications, you can quickly screen prospective tenants – for free.
$2,740/mo
Rent Zestimate®
Refinance and save
$3,200/mo
Est. payment
Refinancing to a lower rate could help reduce your monthly payments and save thousands over the life of the loan.
$3,200/mo
Est. payment
Explore your selling options
Work with a Zillow partner agent
Leverage their expertise and Zillow's premium Showcase listings to get your home seen by more buyers.
Get startedList with your own agent
Get your home in front of millions of buyers by listing it on Zillow.
Learn how to do itSell it yourself
Take full control of how buyers see your home on Zillow by listing For Sale by Owner (FSBO).
List your homeWhat's special
Private poolLarge islandGranite countersNew roofSummer kitchenGolf course viewCozy front porch
Zillow last checked:
Listing updated:
Listed by:
Marsha Thayer 386-290-3202,
Realty Evolution Inc,
Paul Thayer 386-334-1702
Bought with:
non member
Nonmember office
Source: DBAMLS,MLS#: 1118470
Facts & features
Interior
Bedrooms & bathrooms
- Bedrooms: 3
- Bathrooms: 2
- Full bathrooms: 2
Bedroom 1
- Description: Wood Floor
- Level: Main
- Area: 208 Square Feet
- Dimensions: 13.00 x 16.00
Bedroom 2
- Description: Carpet
- Level: Main
- Area: 132 Square Feet
- Dimensions: 11.00 x 12.00
Bedroom 3
- Description: Wood Floor
- Level: Main
- Area: 121 Square Feet
- Dimensions: 11.00 x 11.00
Dining room
- Description: Wood Floor
- Level: Main
- Area: 156 Square Feet
- Dimensions: 12.00 x 13.00
Family room
- Description: Wood Floor
- Level: Main
- Area: 308 Square Feet
- Dimensions: 14.00 x 22.00
Kitchen
- Description: Wood Floor
- Level: Main
- Area: 176 Square Feet
- Dimensions: 11.00 x 16.00
Living room
- Description: Wood Floor
- Level: Main
- Area: 273 Square Feet
- Dimensions: 13.00 x 21.00
Other
- Description: Front Porch
- Level: Main
- Area: 144 Square Feet
- Dimensions: 9.00 x 16.00
Other
- Description: Patio/Deck
- Level: Main
- Area: 551 Square Feet
- Dimensions: 19.00 x 29.00
Utility room
- Description: Tile Floor
- Level: Main
- Area: 45 Square Feet
- Dimensions: 5.00 x 9.00
Heating
- Central, Electric, Heat Pump
Cooling
- Central Air
Appliances
- Included: Washer, Refrigerator, Microwave, Electric Range, Dryer, Disposal, Dishwasher
Features
- Ceiling Fan(s), Split Bedrooms
- Flooring: Carpet, Tile, Wood
- Has fireplace: Yes
- Fireplace features: Other
Interior area
- Total structure area: 2,913
- Total interior livable area: 2,014 sqft
Property
Parking
- Total spaces: 2
- Parking features: Additional Parking, Attached
- Attached garage spaces: 2
Accessibility
- Accessibility features: Common Area
Features
- Levels: One
- Stories: 1
- Patio & porch: Deck, Front Porch, Patio, Porch, Rear Porch, Screened
- Pool features: In Ground, Heated, Screen Enclosure
- Spa features: In Ground
Lot
- Size: 6,969 Square Feet
- Dimensions: 46 x 150
Details
- Parcel number: 313719000280
- Zoning description: Single Family
Construction
Type & style
- Home type: SingleFamily
- Architectural style: Traditional
- Property subtype: Single Family Residence, Residential
- Attached to another structure: Yes
Materials
- Block, Concrete, Stucco
- Roof: Shingle
Condition
- New construction: No
- Year built: 2003
Utilities & green energy
- Sewer: Public Sewer
- Water: Public
Community & HOA
Community
- Subdivision: Halifax Plantation
HOA
- Has HOA: Yes
- Amenities included: Golf Course
- Services included: Maintenance Grounds, Maintenance Structure
- HOA fee: $190 monthly
- HOA name: HALIFAX PLANTATION PHASES LL & LLL HOMEOWNERS' ASS
Location
- Region: Ormond Beach
Financial & listing details
- Price per square foot: $216/sqft
- Tax assessed value: $353,659
- Annual tax amount: $3,356
- Date on market: 1/21/2024
- Road surface type: Paved
Price history
| Date | Event | Price |
|---|---|---|
| 4/12/2024 | Sold | $435,000-6.5%$216/sqft |
Source:  DBAMLS #1118470 Report a problem DBAMLS #1118470 Report a problem | ||
| 2/15/2024 | Pending sale | $465,000$231/sqft |
Source:  Stellar MLS #FC297509 Report a problem Stellar MLS #FC297509 Report a problem | ||
| 2/15/2024 | Contingent | $465,000$231/sqft |
Source: DBAMLS #1118470 Report a problem | ||
| 1/21/2024 | Listed for sale | $465,000+94.6%$231/sqft |
Source: Stellar MLS #FC297509 Report a problem | ||
| 6/29/2016 | Sold | $239,000$119/sqft |
Source: DBAMLS #1012094 Report a problem | ||
| 5/2/2016 | Pending sale | $239,000$119/sqft |
Source: Coldwell Banker Premier Properties #1012094 Report a problem | ||
| 2/3/2016 | Listed for sale | $239,000+22.6%$119/sqft |
Source: Coldwell Banker Premier Properties #1012094 Report a problem | ||
| 4/15/2010 | Sold | $195,000-9.4%$97/sqft |
Source: Public Record Report a problem | ||
| 7/8/2004 | Sold | $215,200$107/sqft |
Source: Public Record Report a problem | ||
Public tax history
| Year | Property taxes | Tax assessment |
|---|---|---|
| 2025 | $6,446 +82.8% | $353,659 +57.3% |
| 2024 | $3,526 +5.1% | $224,863 +3% |
| 2023 | $3,356 +2.1% | $218,314 +3% |
| 2022 | $3,288 | $211,955 +3% |
| 2021 | -- | $205,782 +1.4% |
| 2020 | $3,314 | $202,941 +2.3% |
| 2019 | $3,314 +1.1% | $198,378 +13.6% |
| 2018 | $3,277 +15.7% | $174,694 +2.1% |
| 2017 | $2,833 +0.5% | $171,101 +25.7% |
| 2016 | $2,818 +171.3% | $136,114 +0.7% |
| 2015 | $1,039 +4.4% | $135,168 +0.8% |
| 2014 | $994 | $134,095 +1.5% |
| 2013 | -- | $132,113 -16.1% |
| 2012 | -- | $157,375 +3% |
| 2011 | -- | $152,791 +1.5% |
| 2010 | -- | $150,533 -9.6% |
| 2009 | -- | $166,596 -7.4% |
| 2007 | -- | $179,965 -0.5% |
| 2006 | -- | $180,843 +6.1% |
| 2005 | -- | $170,462 +0% |
| 2004 | -- | $170,446 +432.6% |
| 2003 | -- | $32,000 |
Find assessor info on the county website
Neighborhood: 32174
Nearby homes
- $394,6003 bd2 ba2.5k sqft3104 Connemara Dr, Ormond Beach, FL 32174Off Market
- $440,0003 bd2 ba2k sqft3100 Connemara Dr, Ormond Beach, FL 32174Sold
- $408,5003 bd2 ba2.1k sqft3582 Connemara, Ormond Beach, FL 32174Off Market
- $375,4003 bd3 ba2.2k sqft3106 Connemara Dr, Ormond Beach, FL 32174Off Market
- $326,3003 bd2 ba2.2k sqft3105 Inishmore Dr, Ormond Beach, FL 32174Off Market
- $304,4003 bd4 ba2.9k sqft3108 Connemara Dr, Ormond Beach, FL 32174Off Market
- $281,8002 bd2 ba1.5k sqft3103 Inishmore Dr, Ormond Beach, FL 32174Off Market
- $350,3003 bd3 ba2.5k sqft3107 Inishmore Dr, Ormond Beach, FL 32174Off Market
Nearby schools
GreatSchools rating
- 8/10Pine Trail Elementary SchoolGrades: PK-5Distance: 7.7 mi
- 5/10Ormond Beach Middle SchoolGrades: 6-8Distance: 6.6 mi
- 7/10Seabreeze High SchoolGrades: 9-12Distance: 10.4 mi
Get a cash offer in 3 minutes
Find out how much your home could sell for in as little as 3 minutes with a no-obligation cash offer.
Estimated market value
$416,900
Get a cash offer in 3 minutes
Find out how much your home could sell for in as little as 3 minutes with a no-obligation cash offer.
Estimated market value
$416,900
- Florida
- Volusia County
- Ormond Beach
- 32174
- 3102 Connemara Dr
Nearby cities
Nearby neighborhoods
Nearby zip codes
Other Ormond Beach Topics
