Welcome to the iconic "White House with Blue Shutters on Cranehill'' in the highly sought-after Linkhorne Forest neighborhood! Offered for the first time ever, this custom-built, single-story home features four bedrooms and four baths, blending timeless character with incredible potential. Step inside to original hardwood flooring that flows through most of the main level, complemented by elegant marble flooring in the foyer. The custom-built cabinetry in the kitchen, along with stunning built-ins and detailed crown molding throughout, showcase the craftsmanship of this unique home. Generous closet space in every bedroom ensures plenty of storage. While this home is being sold AS IS and needs some TLC, it is priced to sell and offers a rare opportunity to restore its beauty and make it your own. Prime Location near shopping and dining. Homes like this don't come along oftendon't miss your chance to own a piece of Linkhorne Forest history. Listing agent is related to the seller.
Sold for $392,500
$392,500
3100 Cranehill Dr, Lynchburg, VA 24503
4beds
3,649sqft
Single Family Residence
Built in 1961
0.45 Acres Lot
$387,300 Zestimate®
$108/sqft
$2,612 Estimated rent
Home value
$387,300
$360,000 - $414,000
$2,612/mo
Zestimate® history
Owner options
List your home for rent
$2,612/mo
Rent Zestimate®
Find your next renter with Zillow Rental Manager. Plus, with online applications, you can quickly screen prospective tenants – for free.
$2,612/mo
Rent Zestimate®
Refinance and save
$2,377/mo
Est. payment
Refinancing to a lower rate could help reduce your monthly payments and save thousands over the life of the loan.
$2,377/mo
Est. payment
Explore your selling options
Work with a Zillow partner agent
Leverage their expertise and Zillow's premium Showcase listings to get your home seen by more buyers.
Get startedList with your own agent
Get your home in front of millions of buyers by listing it on Zillow.
Learn how to do itSell it yourself
Take full control of how buyers see your home on Zillow by listing For Sale by Owner (FSBO).
List your homeWhat's special
Stunning built-insOriginal hardwood flooringDetailed crown moldingGenerous closet spaceElegant marble flooring
Zillow last checked:
Listing updated:
Listed by:
Nicole Rodriguez 540-830-2205 TheNurseofRealEstate@gmail.com,
John Stewart Walker, Inc
Bought with:
Lauren Bell, 0225222641
Lauren Bell Real Estate, Inc.
Source: LMLS,MLS#: 357812 Originating MLS: Lynchburg Board of Realtors
Originating MLS: Lynchburg Board of RealtorsFacts & features
Interior
Bedrooms & bathrooms
- Bedrooms: 4
- Bathrooms: 4
- Full bathrooms: 4
Primary bedroom
- Level: First
- Area: 246.5
- Dimensions: 17 x 14.5
Bedroom
- Dimensions: 0 x 0
Bedroom 2
- Level: First
- Area: 17
- Dimensions: 17 x 1
Bedroom 3
- Level: First
- Area: 180
- Dimensions: 15 x 12
Bedroom 4
- Level: First
- Area: 174
- Dimensions: 14.5 x 12
Bedroom 5
- Area: 0
- Dimensions: 0 x 0
Dining room
- Level: First
- Area: 224
- Dimensions: 16 x 14
Family room
- Level: First
- Area: 192
- Dimensions: 16 x 12
Great room
- Area: 0
- Dimensions: 0 x 0
Kitchen
- Level: First
- Area: 294
- Dimensions: 24.5 x 12
Living room
- Level: First
- Area: 368
- Dimensions: 23 x 16
Office
- Area: 0
- Dimensions: 0 x 0
Heating
- Hot Water-Gas, Other
Cooling
- Central Air, Other
Appliances
- Included: Trash Compactor, Cooktop, Dishwasher, Disposal, Microwave, Refrigerator, Wall Oven, Gas Water Heater
- Laundry: In Basement, Dryer Hookup, Laundry Room, Washer Hookup
Features
- High Speed Internet, Plaster, Separate Dining Room, Tile Bath(s), Walk-In Closet(s), Wet Bar, Workshop
- Flooring: Concrete, Hardwood, Marble, Tile
- Basement: Exterior Entry,Full,Walk-Out Access
- Attic: Pull Down Stairs
- Number of fireplaces: 3
- Fireplace features: 3 Fireplaces
Interior area
- Total structure area: 3,649
- Total interior livable area: 3,649 sqft
- Finished area above ground: 3,037
- Finished area below ground: 612
Property
Parking
- Parking features: Off Street, Concrete Drive
- Has garage: Yes
- Has uncovered spaces: Yes
Features
- Levels: One
- Patio & porch: Patio, Front Porch, Screened Porch
- Exterior features: Gas Line
- Has private pool: Yes
- Pool features: In Ground
Lot
- Size: 0.45 Acres
Details
- Additional structures: Storage
- Parcel number: 16805005
- Zoning: R1
Construction
Type & style
- Home type: SingleFamily
- Architectural style: Ranch
- Property subtype: Single Family Residence
Materials
- Brick
- Roof: Shingle
Condition
- Year built: 1961
Utilities & green energy
- Electric: AEP/Appalachian Powr
- Sewer: City
- Water: City
- Utilities for property: Cable Available
Community & HOA
Community
- Subdivision: Linkhorne Forest
Location
- Region: Lynchburg
Financial & listing details
- Price per square foot: $108/sqft
- Tax assessed value: $400,500
- Annual tax amount: $3,249
- Date on market: 3/14/2025
- Cumulative days on market: 4 days
Price history
| Date | Event | Price |
|---|---|---|
| 4/15/2025 | Sold | $392,500+7.5%$108/sqft |
Source:  LMLS #357812 Report a problem LMLS #357812 Report a problem | ||
| 3/18/2025 | Pending sale | $365,000$100/sqft |
Source: LMLS #357812 Report a problem | ||
| 3/14/2025 | Listed for sale | $365,000+82.5%$100/sqft |
Source: LMLS #357812 Report a problem | ||
| 12/17/2020 | Sold | $200,000$55/sqft |
Source: Public Record Report a problem | ||
Public tax history
| Year | Property taxes | Tax assessment |
|---|---|---|
| 2025 | $3,364 +3.6% | $400,500 +9.7% |
| 2024 | $3,249 | $365,000 |
| 2023 | $3,249 -14.5% | $365,000 +6.6% |
| 2022 | $3,801 | $342,400 |
| 2021 | $3,801 | $342,400 |
| 2020 | $3,801 | $342,400 |
| 2019 | $3,801 +2.4% | $342,400 +2.4% |
| 2018 | $3,713 | $334,500 |
| 2017 | $3,713 | $334,500 |
| 2016 | $3,713 | $334,500 |
| 2015 | $3,713 | $334,500 -3.4% |
| 2014 | $3,713 | $346,200 |
| 2012 | -- | $346,200 |
| 2011 | -- | $346,200 |
| 2009 | -- | $346,200 +2.4% |
| 2008 | -- | $338,200 +11.3% |
| 2007 | -- | $303,900 |
| 2006 | -- | $303,900 |
| 2005 | -- | $303,900 +20.4% |
| 2004 | -- | $252,500 |
| 2003 | -- | $252,500 |
| 2002 | -- | $252,500 |
| 2001 | -- | $252,500 |
Find assessor info on the county website
Neighborhood: 24503
Nearby homes
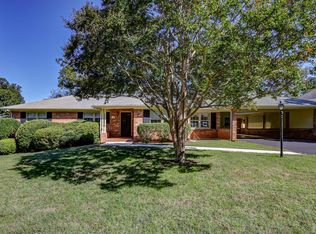
- $349,9004 bd2 ba2.1k sqft3104 Cranehill Dr, Lynchburg, VA 24503Sold
- $473,400-- bd3 ba2.7k sqft3107 Sedgewick Dr, Lynchburg, VA 24503Off Market
- $364,300-- bd3 ba2k sqft2308 Interlink Rd, Lynchburg, VA 24503Off Market
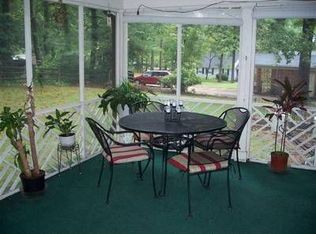
- $427,7004 bd2 ba2.5k sqft3101 Cranehill Dr, Lynchburg, VA 24503Off Market
- $458,300-- bd3 ba2.2k sqft3111 Sedgewick Dr, Lynchburg, VA 24503Off Market
- $528,9005 bd4 ba4.3k sqft3108 Cranehill Dr, Lynchburg, VA 24503Off Market
- $505,0004 bd3 ba4.1k sqft3101 Sedgewick Dr, Lynchburg, VA 24503Sold
- $409,500-- bd3 ba2.5k sqft3115 Sedgewick Dr, Lynchburg, VA 24503Off Market
Nearby schools
GreatSchools rating
- 2/10Linkhorne Elementary SchoolGrades: PK-5Distance: 0.3 mi
- 2/10Linkhorne Middle SchoolGrades: 6-8Distance: 0.5 mi
- 3/10E.C. Glass High SchoolGrades: 9-12Distance: 2.1 mi


Get pre-qualified for a loan
At Zillow Home Loans, we can pre-qualify you in as little as 5 minutes with no impact to your credit score.An equal housing lender. NMLS #10287.
Sell for more on Zillow
Get a Zillow Showcase℠ listing at no additional cost and you could sell for .
$387,300
2% more
+$7,746
With Zillow Showcase(estimated)
$395,046
- Virginia
- Lynchburg City
- Lynchburg
- 24503
- 3100 Cranehill Dr
Nearby cities
Nearby zip codes
Other Lynchburg Topics
