Skip main navigation
Sold for $349,900
  • $349,900

    3104 Cranehill Dr, Lynchburg, VA 24503

    4beds
    2,102sqft
    Single Family Residence
    Built in 1971
    0.42 Acres Lot
    $347,700 Zestimate®
    $166/sqft
    $2,167 Estimated rent

    Home value

    $347,700

    $316,000 - $382,000

    $2,167/mo

    Zestimate® history
    Loading
    Loading...

    Owner options

    List your home for rent

    $2,167/mo

    Rent Zestimate®

    Find your next renter with Zillow Rental Manager. Plus, with online applications, you can quickly screen prospective tenants – for free.

    Learn more

    $2,167/mo

    Rent Zestimate®

    Refinance and save

    $2,077/mo

    Est. payment

    Refinancing to a lower rate could help reduce your monthly payments and save thousands over the life of the loan.

    See today's rates

    $2,077/mo

    Est. payment

    Explore your selling options

    Work with a Zillow partner agent

    Leverage their expertise and Zillow's premium Showcase listings to get your home seen by more buyers.

    Get started

    List with your own agent

    Get your home in front of millions of buyers by listing it on Zillow.

    Learn how to do it

    Sell it yourself

    Take full control of how buyers see your home on Zillow by listing For Sale by Owner (FSBO).

    List your home

    What's special

    Gas fireplaceHot tubMain level laundryOversized two vehicle carportSpacious denAbundance of cabinetsFenced backyard oasis
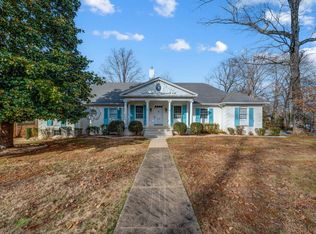
    Don't miss this natural light filled Boonsboro ranch offering over 2100 sq. ft. of finished main level living. Everything you need with four bedrooms (primary w/private bath), formal dining room & living room with gas fireplace and built-ins, spacious den w/ built-ins and brick striking angled fireplace, eat-in kitchen offers abundance of cabinets, work areas and pantry. Main level laundry. Unfinished basement offers additional estimated 2100 sq ft of unfinished space -perfect for workshop, hobbies or can be finished for more living space. Oversized Two vehicle carport (storage closet) offers protection for cars & great space for outside entertaining leading to private rear deck, hot tub (2021). Fenced backyard oasis w/ 2 sheds (one for mower/lawn equipment and other is a "she shed.''), Generac generator (2013), HVAC (2023), Roof (2018), Hot water heater 2020. Located near schools, shopping, both hospitals, Blackwater creek trail. Add your personal updates and make this your home.

    Zillow last checked:

    Listing updated:

    Listed by:

    Michelle Wingo Stebbings 434-258-9998 C21JRASSOC@AOL.COM,

    Century 21 ALL-SERVICE-FOR

    Bought with:

    Cindy Sanchez, 0225059824

    BHHS Dawson Ford Garbee

    Source: LMLS,MLS#: 362303MLS LogoOriginating MLS: Lynchburg Board of Realtors

    Facts & features

    Interior

    Bedrooms & bathrooms
    • Bedrooms: 4
    • Bathrooms: 2
    • Full bathrooms: 2
    Primary bedroom
    • Level: First
    • Area: 165
    • Dimensions: 15 x 11
    Bedroom
    • Dimensions: 0 x 0
    Bedroom 2
    • Level: First
    • Area: 143
    • Dimensions: 13 x 11
    Bedroom 3
    • Level: First
    • Area: 132
    • Dimensions: 11 x 12
    Bedroom 4
    • Level: First
    • Area: 132
    • Dimensions: 11 x 12
    Bedroom 5
    • Area: 0
    • Dimensions: 0 x 0
    Dining room
    • Level: First
    • Area: 110
    • Dimensions: 11 x 10
    Family room
    • Area: 0
    • Dimensions: 0 x 0
    Great room
    • Area: 0
    • Dimensions: 0 x 0
    Kitchen
    • Level: First
    • Area: 266
    • Dimensions: 19 x 14
    Living room
    • Level: First
    • Area: 228
    • Dimensions: 19 x 12
    Office
    • Area: 0
    • Dimensions: 0 x 0
    Heating
    • Heat Pump
    Cooling
    • Heat Pump
    Appliances
    • Included: Dishwasher, Dryer, Microwave, Refrigerator, Washer, Other, Electric Water Heater
    • Laundry: Main Level
    Features
    • Drywall, High Speed Internet, Main Level Bedroom, Main Level Den, Primary Bed w/Bath, Pantry, Separate Dining Room, Tile Bath(s), Workshop
    • Flooring: Carpet, Ceramic Tile, Hardwood
    • Basement: Exterior Entry,Full,Interior Entry,Sump Pump,Walk-Out Access,Workshop
    • Attic: Scuttle
    • Number of fireplaces: 2
    • Fireplace features: 2 Fireplaces
    Interior area
    • Total structure area: 2,102
    • Total interior livable area: 2,102 sqft
    • Finished area above ground: 2,102
    • Finished area below ground: 0

    Property

    Parking
    • Total spaces: 2
    • Parking features: Off Street, Paved Drive, Carport Parking (2 Car)
    • Carport spaces: 2
    • Has uncovered spaces: Yes
    Features
    • Levels: One
    • Patio & porch: Porch
    • Exterior features: Garden
    • Has spa: Yes
    • Spa features: Hot Tub
    Lot
    • Size: 0.42 Acres
    • Features: Landscaped, Secluded
    Details
    • Additional structures: Storage
    • Parcel number: 16805004

    Construction

    Type & style
    • Home type: SingleFamily
    • Architectural style: Ranch
    • Property subtype: Single Family Residence
    Materials
    • Brick
    • Roof: Shingle
    Condition
    • Year built: 1971

    Utilities & green energy

    • Sewer: City
    • Water: City

    Community & HOA

    Community
    • Subdivision: Linkhorne Forest
    Location
    • Region: Lynchburg

    Financial & listing details

    • Price per square foot: $166/sqft
    • Tax assessed value: $307,400
    • Annual tax amount: $2,317
    • Date on market: 10/3/2025
    • Cumulative days on market: 110 days

    Price history

    DateEventPrice
    3/17/2026Sold$349,900$166/sqft
    Source: LMLS #362303 Report a problem
    2/17/2026Pending sale$349,900$166/sqft
    Source: LMLS #362303 Report a problem
    2/6/2026Listed for sale$349,900$166/sqft
    Source: LMLS #362303 Report a problem
    1/19/2026Pending sale$349,900$166/sqft
    Source: LMLS #362303 Report a problem
    12/31/2025Price change$349,900-2.8%$166/sqft
    Source: LMLS #362303 Report a problem
    12/22/2025Pending sale$359,900$171/sqft
    Source: LMLS #362303 Report a problem
    11/20/2025Price change$359,900-4%$171/sqft
    Source: LMLS #362303 Report a problem
    10/3/2025Listed for sale$374,900+131.4%$178/sqft
    Source: LMLS #362303 Report a problem
    5/5/2003Sold$162,000$77/sqft
    Source: LMLS #204941 Report a problem

    Public tax history

    YearProperty taxesTax assessment
    2025$2,582 +11.5%$307,400 +18.1%
    2024$2,317 $260,300
    2023$2,317 -6.9%$260,300 +16.2%
    2022$2,488 $224,100
    2021$2,488 +6.6%$224,100 +6.6%
    2020$2,333 $210,200
    2019$2,333 +3.6%$210,200 +3.6%
    2018$2,251 $202,800
    2017$2,251 $202,800
    2016$2,251 $202,800
    2015$2,251 $202,800 -1.5%
    2014$2,251 $205,800
    2012-- $205,800
    2011-- $205,800
    2009-- $205,800 +3.1%
    2008-- $199,600 +7.1%
    2007-- $186,300
    2006-- $186,300
    2005-- $186,300 +20.2%
    2004-- $155,000
    2003-- $155,000
    2002-- $155,000
    2001-- $155,000
    Find assessor info on the county website

    Neighborhood: 24503

    Nearby schools

    GreatSchools rating
    Get pre-qualified for a loan
    At Zillow Home Loans, we can pre-qualify you in as little as 5 minutes with no impact to your credit score.

    An equal housing lender. NMLS #10287.

    Sell for more on Zillow
    Get a Zillow Showcase℠ listing at no additional cost and you could sell for .
    $347,700
    2% more
    +$6,954
    With Zillow Showcase(estimated)
    $354,654