Skip main navigation
Sold for $495,000
  • $495,000

    3100 E Cherry Creek South Drive #404, Denver, CO 80209

    2beds
    1,347sqft
    Condominium
    Built in 1962
    -- sqft lot
    $484,500 Zestimate®
    $367/sqft
    $3,142 Estimated rent

    Home value

    $484,500

    $455,000 - $518,000

    $3,142/mo

    Zestimate® history
    Loading
    Loading...

    Owner options

    List your home for rent

    $3,142/mo

    Rent Zestimate®

    Find your next renter with Zillow Rental Manager. Plus, with online applications, you can quickly screen prospective tenants – for free.

    Learn more

    $3,142/mo

    Rent Zestimate®

    Refinance and save

    $3,838/mo

    Est. payment

    Refinancing to a lower rate could help reduce your monthly payments and save thousands over the life of the loan.

    See today's rates

    $3,838/mo

    Est. payment

    Explore your selling options

    Work with a Zillow partner agent

    Leverage their expertise and Zillow's premium Showcase listings to get your home seen by more buyers.

    Get started

    List with your own agent

    Get your home in front of millions of buyers by listing it on Zillow.

    Learn how to do it

    Sell it yourself

    Take full control of how buyers see your home on Zillow by listing For Sale by Owner (FSBO).

    List your home

    What's special

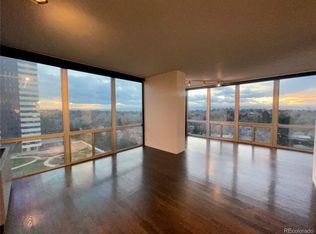
    Landscaped gardensViews of the courtyardFloor to ceiling windowsVerandas with grillsOpen floor plan
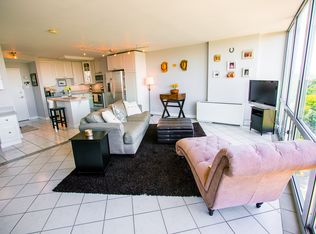
    Welcome to Cherry Creek Tower! Located a short walk from Cherry Creek, this beautiful condo has floor to ceiling windows with views of the courtyard to the south and trees and mountains to the west. The sunsets are spectacular! The kitchen has been recently remodeled and the open floor plan allows for multiple design options. The secure building offers amenities such as a pool, fitness room with new equipment, newer laundry units, landscaped gardens and verandas with grills. The parking space and storage unit are deeded with the property. The heating and cooling units have been updated as well. Thank you for your interest!

    Zillow last checked:

    Listing updated:

    Listed by:

    Drew's Home Team 720-289-0260 Drew@DrewsHomeTeam.com,

    eXp Realty, LLC

    Bought with:

    Justin Berry, 100011326

    Your Castle Real Estate Inc

    Source: REcolorado as distributed by MLS GRID,MLS#: 7704200MLS Logo

    Facts & features

    Interior

    Bedrooms & bathrooms
    • Bedrooms: 2
    • Bathrooms: 2
    • Full bathrooms: 1
    • 3/4 bathrooms: 1
    • Main level bathrooms: 2
    • Main level bedrooms: 2
    Primary bedroom
    • Description: 11'10 X 19'9 - Walk-In Closet
    • Level: Main
    Bedroom
    • Description: 11'5 X 14'1
    • Level: Main
    Primary bathroom
    • Level: Main
    Bathroom
    • Level: Main
    Dining room
    • Description: 12' X 11'7 - Tree And Mountain Views
    • Level: Main
    Kitchen
    • Description: 11'6 X 9', Contemporary Remodel
    • Level: Main
    Living room
    • Description: 16'4 X 11'7 - Tree And Mountain Views
    • Level: Main
    Heating
    • Hot Water
    Cooling
    • Air Conditioning-Room
    Appliances
    • Included: Dishwasher, Disposal, Microwave, Oven, Range, Refrigerator
    • Laundry: Common Area
    Features
    • Eat-in Kitchen, Kitchen Island, No Stairs, Open Floorplan, Primary Suite, Smoke Free, Walk-In Closet(s)
    • Flooring: Wood
    • Windows: Double Pane Windows, Window Coverings
    • Has basement: No
    • Common walls with other units/homes: 2+ Common Walls
    Interior area
    • Total structure area: 1,347
    • Total interior livable area: 1,347 sqft
    • Finished area above ground: 1,347

    Property

    Parking
    • Total spaces: 1
    • Parking features: Storage
    • Attached garage spaces: 1
    Features
    • Levels: One
    • Stories: 1
    • Entry location: Ground
    • Has view: Yes
    • View description: Mountain(s)
    Details
    • Parcel number: 512416805
    • Zoning: S-MU-20
    • Special conditions: Standard

    Construction

    Type & style
    • Home type: Condo
    • Property subtype: Condominium
    • Attached to another structure: Yes
    Materials
    • Concrete
    • Roof: Concrete
    Condition
    • Year built: 1962

    Utilities & green energy

    • Sewer: Public Sewer
    • Water: Public
    • Utilities for property: Cable Available

    Community & HOA

    Community
    • Security: Smoke Detector(s)
    • Subdivision: Cherry Creek Towers
    HOA
    • Has HOA: Yes
    • Amenities included: Fitness Center, Pool
    • Services included: Electricity, Exterior Maintenance w/out Roof, Insurance, Snow Removal, Trash, Water
    • HOA fee: $966 monthly
    • HOA name: Cherry Creek Towers Condos
    • HOA phone: 720-435-2848
    Location
    • Region: Denver

    Financial & listing details

    • Price per square foot: $367/sqft
    • Tax assessed value: $493,500
    • Annual tax amount: $2,911
    • Date on market: 5/15/2025
    • Listing terms: Cash,Conventional
    • Exclusions: None
    • Ownership: Individual

    Price history

    DateEventPrice
    9/12/2025Sold$495,000-5.7%$367/sqft
    Source: REcolorado as distributed by MLS GRID #7704200 Report a problem
    8/18/2025Pending sale$525,000$390/sqft
    Source: REcolorado as distributed by MLS GRID #7704200 Report a problem
    6/18/2025Price change$525,000-4.5%$390/sqft
    Source: REcolorado as distributed by MLS GRID #7704200 Report a problem
    5/15/2025Listed for sale$550,000-5%$408/sqft
    Source: REcolorado as distributed by MLS GRID #7704200 Report a problem
    5/12/2022Listing removed--
    Source: RE/MAX International Report a problem
    4/26/2022Pending sale$579,000$430/sqft
    Source: RE/MAX International #7609487 Report a problem
    4/20/2022Listed for sale$579,000+56.5%$430/sqft
    Source: RE/MAX International #7609487 Report a problem
    7/27/2018Sold$370,000+60.4%$275/sqft
    Source: Public Record Report a problem
    10/14/2002Sold$230,613+61.8%$171/sqft
    Source: Public Record Report a problem
    11/5/1997Sold$142,500$106/sqft
    Source: Public Record Report a problem

    Public tax history

    YearProperty taxesTax assessment
    2025$2,911 +2.2%--
    2024$2,848 +7%$36,750 -7.7%
    2023$2,660 +3.6%$39,820 +19%
    2022$2,568 +22.2%$33,450 -2.8%
    2021$2,100 +2.9%$34,410 +21.6%
    2020$2,042 +7.5%$28,307 -0.7%
    2019$1,899 $28,505 +16.2%
    2018$1,899 +0.3%$24,540
    2017$1,893 +11.5%$24,540 +13%
    2016$1,697 +6.3%$21,720
    2015$1,596 0%$21,720 +13%
    2014$1,597 +7.7%$19,220
    2013$1,482 +17.9%$19,220 +9%
    2012$1,257 -10.3%$17,630
    2011$1,401 +2.2%$17,630 -16.2%
    2010$1,371 -2.2%$21,040
    2009$1,402 -0.2%$21,040 +0.2%
    2008$1,404 +14.2%$20,990
    2007$1,230 +1.1%$20,990 +14.3%
    2006$1,216 +0.6%$18,370
    2005$1,209 $18,370
    Find assessor info on the county website

    Neighborhood: Belcaro

    Nearby schools

    GreatSchools rating
    Schools provided by the listing agent
    • Elementary: Cory
    • Middle: Merrill
    • High: South
    • District: Denver 1

    Source: REcolorado as distributed by MLS GRID. This data may not be complete. We recommend contacting the local school district to confirm school assignments for this home.

    Get a cash offer in 3 minutes
    Find out how much your home could sell for in as little as 3 minutes with a no-obligation cash offer.
    Estimated market value
    $484,500
    Get a cash offer in 3 minutes
    Find out how much your home could sell for in as little as 3 minutes with a no-obligation cash offer.
    Estimated market value
    $484,500