Skip main navigation
Off market
Street View
  • $221,800

    3100 E Kendall Ln, Muncie, IN 47303

    3beds
    1,296sqft
    SingleFamily
    Built in 1964
    0.4 Acres Lot
    $221,800 Zestimate®
    $171/sqft
    $1,346 Estimated rent

    Home value

    $221,800

    $208,000 - $235,000

    $1,346/mo

    Zestimate® history
    Loading
    Loading...

    Owner options

    List your home for rent

    $1,346/mo

    Rent Zestimate®

    Find your next renter with Zillow Rental Manager. Plus, with online applications, you can quickly screen prospective tenants – for free.

    Learn more

    $1,346/mo

    Rent Zestimate®

    Refinance and save

    $1,425/mo

    Est. payment

    Refinancing to a lower rate could help reduce your monthly payments and save thousands over the life of the loan.

    See today's rates

    $1,425/mo

    Est. payment

    Explore your selling options

    Work with a Zillow partner agent

    Leverage their expertise and Zillow's premium Showcase listings to get your home seen by more buyers.

    Get started

    List with your own agent

    Get your home in front of millions of buyers by listing it on Zillow.

    Learn how to do it

    Sell it yourself

    Take full control of how buyers see your home on Zillow by listing For Sale by Owner (FSBO).

    List your home

    What's special

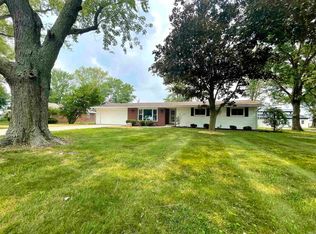
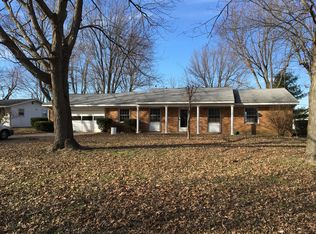
    This rare find is a must see...perfect starter home, or retirement home, or small family home!!! It is in the perfect location: under 1 mile from Delta High School, and 1.25 miles from Royerton Elementary Schools and only 3 miles to the Muncie Mall, yet snuggled in a wonderful country neighborhood!! The beautiful and private back yard is fenced with wonderful trees, plus a great storage building!! (vinyl sided), nice covered front porch and private rear patio, 3 sides of this home is brick exterior. Inside the home, all the options and features you would be looking for. Many recent updates include: new flooring, new luxury vinyl in kitchen, baths, and foyer, updated bathrooms, new kitchen featuring bar area, undercabinet and over cabinet lighting, nice corner pantry, and granite countertops w Glass and ceramic backsplash, and (new 2016) GE SS gas range, SS microwave, (refrigerator does not stay) main bath has granite countertops and ceramic tub surround, hardwired CAT 6 throughout, and cable outlets throughout- any TV mount will remain that is requested, Master Suite has two closets, nice w very nice private bath w beautiful shower. This home has 3 Bedrooms, 2 baths, and a separate office-(IKEA desk can remain). This home has lots of storage, and closets, including a large pantry, and extra closet at garage entry. Garage is finished (duct in furnace for garage heat and cooling), lots of shelving and work bench. New roof 2016, New water heater 2017, new water softener 2016, older 90 plus Gas furnace, very low taxes - $277 annual (will change) very reasonable utility bills (except the hamilton sewer) large driveway for 8 cars-newer, replacement windows at some point, washer-dryer will remain, This home is also fortunately located in the USDA financing area....100 percent financing is available on this home for qualified applicants.

    This property is off market, which means it's not currently listed for sale or rent on Zillow. This may be different from what's available on other websites or public sources.
    Facts & features

    Interior

    Bedrooms & bathrooms
    • Bedrooms: 3
    • Bathrooms: 2
    • Full bathrooms: 2
    Heating
    • Forced air, Gas
    Cooling
    • Central
    Appliances
    • Included: Range / Oven, Refrigerator
    Features
    • Flooring: Carpet
    • Basement: None
    Interior area
    • Total interior livable area: 1,296 sqft

    Property

    Parking
    • Parking features: Garage - Attached
    Features
    • Exterior features: Stone, Vinyl, Brick
    Lot
    • Size: 0.4 Acres
    Details
    • Parcel number: 180714476007000006

    Construction

    Type & style
    • Home type: SingleFamily
    Materials
    • masonry
    • Foundation: Crawl/Raised
    • Roof: Shake / Shingle
    Condition
    • Year built: 1964

    Utilities & green energy

    • Sewer: City

    Community & HOA

    Location
    • Region: Muncie

    Financial & listing details

    • Price per square foot: $171/sqft
    • Tax assessed value: $210,200
    • Annual tax amount: $201

    Price history

    DateEventPrice
    7/26/2017Sold$125,000-3%$96/sqft
    Source: MIBOR as distributed by MLS GRID #21494588 Report a problem
    7/26/2017Listed for sale$128,900$99/sqft
    Source: RE/MAX REAL ESTATE GROUPS (MUNCIE) #201729068 Report a problem
    6/30/2017Pending sale$128,900$99/sqft
    Source: RE/MAX REAL ESTATE GROUPS (MUNCIE) #201729068 Report a problem
    6/26/2017Listed for sale$128,900+39.4%$99/sqft
    Source: RE/MAX Real Estate Groups #201729068 Report a problem
    7/15/2016Sold$92,500-7.4%$71/sqft
    Source: Agent Provided Report a problem
    3/14/2016Price change$99,900-4.4%$77/sqft
    Source: Berkshire Hathaway Indiana Realty #201548473 Report a problem
    10/14/2015Listed for sale$104,500$81/sqft
    Source: Berkshire Hathaway Indiana Realty #201548473 Report a problem

    Public tax history

    YearProperty taxesTax assessment
    2025$201 -2.6%$210,200 +24%
    2024$206 +2.1%$169,500 +11.4%
    2023$202 +1.5%$152,200 -1%
    2022$199 +1.7%$153,700 +14.8%
    2021$196 +2.2%$133,900 +12.9%
    2020$192 +2.1%$118,600 +7.6%
    2019$188 -4%$110,200
    2018$196 -34.6%$110,200 +26.4%
    2017$299 $87,200 +12.1%
    2016$299 -79.8%$77,800 -4.2%
    2014$1,479 -2.5%$81,200 +0.9%
    2013$1,517 +4.6%$80,500 +2.5%
    2012$1,450 -1%$78,500
    2011$1,465 -5.1%$78,500 +0.6%
    2010$1,544 -0.3%$78,000
    2009$1,548 +72.9%$78,000 -23.2%
    2006$895 $101,500 +27.4%
    2005-- $79,700
    Find assessor info on the county website

    Neighborhood: 47303

    Nearby schools

    GreatSchools rating
    Schools provided by the listing agent
    • Elementary: Royerton
    • Middle: Delta
    • High: Delta
    • District: Delaware Community School Corp.

    Source: The MLS. This data may not be complete. We recommend contacting the local school district to confirm school assignments for this home.

    Get pre-qualified for a loan
    At Zillow Home Loans, we can pre-qualify you in as little as 5 minutes with no impact to your credit score.

    An equal housing lender. NMLS #10287.