LOTS of updates in this inviting home in great addition close to Royerton Elementary and Delta High School. Lovely half acre lot w/shed, garden bed, patio, pergola and fire pit. New roof and water heater in 21. Also new in past 4-5 years: patio, solid surface countertops, stove and fridge, water softner, tub and surround, and some flooring. Three living areas-- living room w/full wall of built-ins, a family room open to the kitchen/dining room with wood burning fireplace, and a bright sunroom. Three spacious bedrooms are upstairs along with the large updated bath. Utility room and half bath conveniently located between garage and kitchen. Buyer to verify all measurements deemed important including sq ftg. Security system reserved.
Pending
Price cut: $5.5K (6/10)
$230,000
3011 E Kendall Ln, Muncie, IN 47303
3beds
1,862sqft
:
Get pre-qualified$1,533/mo
Single Family Residence
Built in 1966
0.5 Acres Lot
$-- Zestimate®
$--/sqft
$-- HOA
What's special
Wood burning fireplaceFire pitBright sunroomInviting homeHalf acre lotGarden bedLarge updated bath
- 100 days |
- 57 |
- 0 |
Zillow last checked:
Listing updated:
Listed by:
Annette Caldwell Cell:765-748-5555,
RE/MAX Real Estate Groups
Source: IRMLS,MLS#: 202613132
Facts & features
Interior
Bedrooms & bathrooms
- Bedrooms: 3
- Bathrooms: 2
- Full bathrooms: 1
- 1/2 bathrooms: 1
Bedroom 1
- Level: Upper
Bedroom 2
- Level: Upper
Dining room
- Area: 117
- Dimensions: 13 x 9
Family room
- Area: 182
- Dimensions: 14 x 13
Kitchen
- Area: 165
- Dimensions: 15 x 11
Living room
- Area: 220
- Dimensions: 20 x 11
Heating
- Hot Water
Cooling
- Central Air
Appliances
- Included: Refrigerator, Electric Range, Water Softener Owned
Features
- Basement: Crawl Space
- Number of fireplaces: 1
- Fireplace features: Family Room
Interior area
- Total structure area: 1,862
- Total interior livable area: 1,862 sqft
- Finished area above ground: 1,862
- Finished area below ground: 0
Video & virtual tour
Property
Parking
- Total spaces: 2
- Parking features: Attached
- Attached garage spaces: 2
Features
- Levels: Two
- Stories: 2
Lot
- Size: 0.5 Acres
- Dimensions: 105x206
- Features: 0-2.9999
Details
- Additional structures: Shed
- Parcel number: 180714477003.000006
Construction
Type & style
- Home type: SingleFamily
- Architectural style: Traditional
- Property subtype: Single Family Residence
Materials
- Brick, Vinyl Siding
Condition
- New construction: No
- Year built: 1966
Utilities & green energy
- Sewer: City
- Water: Well
Community & HOA
Community
- Subdivision: Winwood
Location
- Region: Muncie
Financial & listing details
- Tax assessed value: $205,500
- Annual tax amount: $1,302
- Date on market: 4/15/2026
Estimated market value
Not available
Estimated sales range
Not available
Not available
Price history
| Date | Event | Price |
|---|---|---|
| 6/22/2026 | Pending sale | $230,000 |
Source:  IRMLS #202613132 Report a problem IRMLS #202613132 Report a problem | ||
| 6/10/2026 | Price change | $230,000-2.3% |
Source: IRMLS #202613132 Report a problem | ||
| 5/31/2026 | Price change | $235,500-5.2% |
Source: IRMLS #202613132 Report a problem | ||
| 4/21/2026 | Price change | $248,500-4.4% |
Source: IRMLS #202613132 Report a problem | ||
| 4/15/2026 | Listed for sale | $260,000 |
Source: IRMLS #202613132 Report a problem | ||
Public tax history
| Year | Property taxes | Tax assessment |
|---|---|---|
| 2025 | $1,200 +20.9% | $205,500 +22.5% |
| 2024 | $993 -3.2% | $167,800 +11.6% |
| 2023 | $1,025 +12.3% | $150,400 -0.9% |
| 2022 | $913 +25.3% | $151,800 +14.7% |
| 2021 | $729 +20.8% | $132,400 +15.5% |
| 2020 | $604 +5.5% | $114,600 +7.4% |
| 2019 | $572 +15.4% | $106,700 |
| 2018 | $496 -13.8% | $106,700 +7.8% |
| 2017 | $575 -0.3% | $99,000 -6.9% |
| 2016 | $577 -1.9% | $106,300 +1.8% |
| 2014 | $588 +6.5% | $104,400 +0.9% |
| 2013 | $552 +8.8% | $103,500 +2.2% |
| 2012 | $508 +10.6% | $101,300 +8.8% |
| 2011 | $459 -4.9% | $93,100 +0.2% |
| 2010 | $483 +7.8% | $92,900 +0.1% |
| 2009 | $448 -61.4% | $92,800 -23.5% |
| 2006 | $1,162 | $121,300 +28% |
| 2005 | -- | $94,800 |
Find assessor info on the county website
Monthly payment
Est. payment
Payment breakdown
Explore the cost of this home by adjusting the details. Changes won't be saved.Climate risks
Neighborhood: 47303
Nearby schools
GreatSchools rating
- 7/10Royerton Elementary SchoolGrades: K-5Distance: 1 mi
- 7/10Delta Middle SchoolGrades: 6-8Distance: 3.9 mi
- 8/10Delta High SchoolGrades: 9-12Distance: 1 mi
Schools provided by the listing agent
- Elementary: Royerton
- Middle: Delta
- High: Delta
- District: Delaware Community School Corp.
Source: IRMLS. This data may not be complete. We recommend contacting the local school district to confirm school assignments for this home.
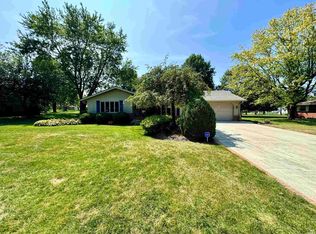
- $273,0003 bd2 ba2.1k sqft3007 E Kendall Ln, Muncie, IN 47303Sold
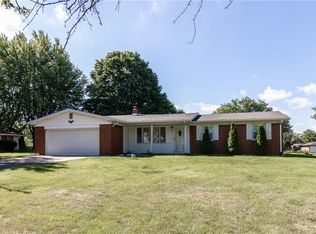
- $199,4003 bd2 ba1.7k sqft3101 E Kendall Ln, Muncie, IN 47303Off Market
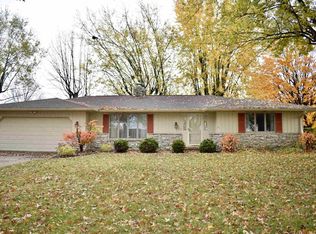
- $234,2003 bd2 ba1.6k sqft3105 E Kendall Ln, Muncie, IN 47303Off Market
- $213,4002 bd2 ba1.6k sqft3001 E Kendall Ln, Muncie, IN 47303Off Market
- $214,8003 bd1 ba2.1k sqft3008 E Kendall Ln, Muncie, IN 47303Off Market
- $257,9003 bd1 ba2.1k sqft3012 E Kendall Ln, Muncie, IN 47303Off Market
- $154,4433 bd2 ba1.8k sqft3012 E Chesterfield Ln, Muncie, IN 47303Sold
- $190,0003 bd2 ba1.9k sqft3008 E Chesterfield Ln, Muncie, IN 47303Sold
A local agent can set up tours, give advice and negotiate with sellers.
A local lender can help you make sure your offer is ready when you are.
Similar homes
- $269,9004 bd2 ba2.5k sqft3108 E Winwood Dr, Muncie, IN 47303For Sale
 MLS ID #202627363, Michael Dunn, MADUNN.COM. IRMLS
 - $--3 bd1 ba2.1k sqft1400 W County Road 1200 N, Muncie, IN 47303Auction
 ServiceLink Auction
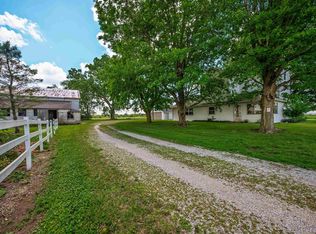
 - $254,9003 bd3 ba1.8k sqft3501 W State Road 28, Muncie, IN 47303For Sale
 MLS ID #202625458, Ryan Orr, RE/MAX Real Estate Groups. IRMLS
 - $269,9003 bd2 ba1.6k sqft7501 N Hamilton Dr, Muncie, IN 47303For Sale
 MLS ID #202622445, Michael Lambert, Leading Home Realty. IRMLS
 - $229,9003 bd3 ba2.2k sqft2500 W Norwood Dr, Muncie, IN 47304For SaleMLS ID #202544759, Jason Gates, F.C. Tucker Muncie, REALTORS. IRMLS
- $223,0003 bd2 ba1.6k sqft8200 W Lone Beech Dr, Muncie, IN 47304ActiveMLS ID #22102213, Ashley Howard, F.C. Tucker Company. MIBOR as distributed by MLS GRID
- $237,9003 bd2 ba1.6k sqft1505 N Briar Rd, Muncie, IN 47304For SaleMLS ID #202623683, Ryan Orr, RE/MAX Real Estate Groups. IRMLS
- $239,9003 bd2 ba2k sqft513 N Nebo Rd, Muncie, IN 47304ActiveMLS ID #22109967, Richard Lee, NextHome Elite Real Estate. MIBOR as distributed by MLS GRID
- $212,9003 bd2 ba1.5k sqft2105 W Purdue Ave, Muncie, IN 47304ActiveMLS ID #22096697, Kimberlan Peak-Hill, Keller Williams Indy Metro NE. MIBOR as distributed by MLS GRID
- $234,9004 bd2 ba1.8k sqft3097 Stateline Rd S #3, Richmond, IN 47374For SaleMLS ID #202626983, Judy Confer, Better Homes & Gardens First Realty Group. IRMLS
- $240,0004 bd3 ba1.9k sqft7104 S Hibiscus Dr, Muncie, IN 47302For SaleMLS ID #202621148, Sarah Hathaway, F.C. Tucker Muncie, REALTORS. IRMLS
- $249,9003 bd1 ba2.5k sqft9221 East Cres #500-N, Albany, IN 47320For SaleMLS ID #202604369, Brock Reagan, Reagan Property Group. IRMLS
- $234,9004 bd2 ba1.8k sqft3097 S State Road 3, Hartford City, IN 47348For SaleMLS ID #10053902, Judy Confer. RLMS
- $199,0004 bd2 ba1.2k sqft1708 W Glenn Ellyn Dr, Muncie, IN 47304For SaleMLS ID #202617659, Jim Mochal, Coldwell Banker Real Estate Group. IRMLS
- $255,0003 bd2 ba1.6k sqft10906 W Jackson St, Muncie, IN 47304For SaleMLS ID #202600444, Kaitlyn Kennedy, RE/MAX Real Estate Groups. IRMLS
- $239,9002 bd2 ba2k sqft1311 N Kimberly Ln, Muncie, IN 47304For SaleMLS ID #202621689, Seth Stanley, NextHome Elite Real Estate. IRMLS
- $259,9003 bd2 ba1.4k sqft213 N Bayberry Ln, Muncie, IN 47304For SaleMLS ID #202626645, James Meredith, NextHome Elite Real Estate. IRMLS
- $179,0003 bd2 ba1.1k sqft2501 N Hollywood Ave, Muncie, IN 47304ActiveMLS ID #22110295, Steve Slavin, Coldwell Banker Real Estate Group. MIBOR as distributed by MLS GRID
- $264,9003 bd2 ba1.8k sqft3600 W Petty Rd, Muncie, IN 47304For SaleMLS ID #202620136, Erin Phillips, RE/MAX Real Estate Groups. IRMLS
- $230,0003 bd2 ba1.7k sqft1420 N 100 E, Hartford City, IN 47348For SaleMLS ID #202538473, Tina Coons, RE/MAX Real Estate Groups. IRMLS
