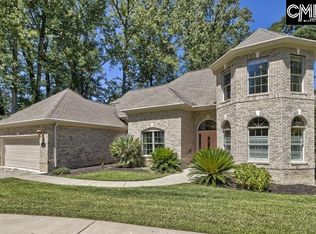
BEHIND THIS MODEST EXTERIOR lies an expansive 4,237 SF mid-century modern home designed for entertaining and comfortable everyday living on a private corner lot just minutes from downtown. Multiple indoor and outdoor living spaces include a beautifully landscaped backyard with patio, screened porch, built-in gas grill, and fire pit. Inside, you'll find a formal dining room, great room with wet bar, spacious kitchen with abundant storage, cozy den with fireplace, breakfast room, and a large workshop. Upstairs offers four bedrooms, including an exceptional primary suite with a spa-inspired bath featuring separate his-and-hers sides and an oversized custom walk-in closet. A rare blend of privacy, character, and convenience. Agent is Owner. Disclaimer: CMLS has not reviewed and, therefore, does not endorse vendors who may appear in listings.
Pending
$795,000
3100 Grace Hill Rd, Columbia, SC 29204
4beds
4,237sqft
Single Family Residence
Built in 1962
0.48 Acres Lot
$760,100 Zestimate®
$188/sqft
$-- HOA
What's special
Fire pitPrivate corner lotScreened porchLarge workshopBreakfast roomCozy den with fireplaceFour bedrooms
- 65 days
- 156
- 3
Zillow last checked:
Listing updated:
Listed by:
Steve Taylor,
Wolfe and Taylor Inc
Source: Consolidated MLS,MLS#: 638784
Facts & features
Interior
Bedrooms & bathrooms
- Bedrooms: 4
- Bathrooms: 3
- Full bathrooms: 3
Rooms
- Room types: Workshop
Primary bedroom
- Features: Bath-Private, Separate Shower, Sitting Room, Walk-In Closet(s), Built-in Features, Ceiling Fan(s), Floors-Hardwood, Separate Water Closet
- Level: Second
Bedroom 2
- Features: Ceiling Fan(s), Floors-Hardwood
- Level: Second
Bedroom 3
- Features: Ceiling Fan(s), Floors-Hardwood
- Level: Second
Bedroom 4
- Features: Ceiling Fan(s), Floors-Hardwood
- Level: Second
Dining room
- Features: Floors-Hardwood, Vaulted Ceiling(s)
- Level: Main
Great room
- Level: Main
Kitchen
- Features: Bar, Eat-in Kitchen, Tile Counters, Backsplash-Tiled, Cabinets-Painted
- Level: Lower
Living room
- Features: Entertainment Center, Fireplace, Recessed Lights
- Level: Lower
Heating
- Central, Heat Pump 1st Lvl, Heat Pump 2nd Lvl, Split System, Multiple Units
Cooling
- Central Air, Heat Pump 1st Lvl, Heat Pump 2nd Lvl, Split System, Multi Units
Appliances
- Included: Built-In Range, Free-Standing Range, Smooth Surface, Dishwasher, Disposal, Refrigerator, Electric Water Heater
- Laundry: Heated Space, Mud Room, Lower Level
Features
- Bookcases, Ceiling Fan(s), Wet Bar, Built-in Features
- Flooring: Hardwood, Carpet, Engineered Hardwood
- Doors: Storm Door(s)
- Windows: Storm Window(s)
- Basement: Crawl Space
- Attic: Pull Down Stairs
- Number of fireplaces: 1
- Fireplace features: Gas Log-Natural
Interior area
- Total structure area: 4,237
- Total interior livable area: 4,237 sqft
Property
Parking
- Parking features: No Garage
Features
- Levels: Tri-Level
- Stories: 3
- Patio & porch: Patio
- Exterior features: Outdoor Grill
- Fencing: Rear Only-Chain Link
Lot
- Size: 0.48 Acres
- Features: Corner Lot
Details
- Parcel number: 139030501
Construction
Type & style
- Home type: SingleFamily
- Architectural style: Contemporary
- Property subtype: Single Family Residence
Materials
- Brick-Partial-AbvFound, Vinyl, Wood
Condition
- New construction: No
- Year built: 1962
Utilities & green energy
- Sewer: Public Sewer
- Water: Public
- Utilities for property: Cable Available, Electricity Connected
Community & HOA
Community
- Security: Smoke Detector(s)
- Subdivision: GLENWOOD
HOA
- Has HOA: No
Location
- Region: Columbia
Financial & listing details
- Price per square foot: $188/sqft
- Tax assessed value: $394,800
- Annual tax amount: $3,008
- Date on market: 7/16/2026
- Listing agreement: Exclusive Right To Sell
- Road surface type: Paved
Estimated market value
$760,100
$722,000 - $798,000
$3,489/mo
Price history
| Date | Event | Price |
|---|---|---|
| 8/28/2026 | Pending sale | $795,000$188/sqft |
Source:  Consolidated MLS #638784 Report a problem Consolidated MLS #638784 Report a problem | ||
| 8/13/2026 | Contingent | $795,000$188/sqft |
Source: Consolidated MLS #638784 Report a problem | ||
| 7/16/2026 | Listed for sale | $795,000-4.5%$188/sqft |
Source: Consolidated MLS #638784 Report a problem | ||
| 11/24/2025 | Listing removed | $832,500$196/sqft |
Source: Consolidated MLS #609084 Report a problem | ||
| 10/28/2025 | Price change | $832,500-0.8%$196/sqft |
Source: Consolidated MLS #609084 Report a problem | ||
| 5/21/2025 | Listed for sale | $839,500+499.6%$198/sqft |
Source: Consolidated MLS #609084 Report a problem | ||
| 2/8/1994 | Sold | $140,000$33/sqft |
Source: Agent Provided Report a problem | ||
Public tax history
| Year | Property taxes | Tax assessment |
|---|---|---|
| 2022 | $3,008 -1.4% | $15,790 |
| 2021 | $3,050 -2.8% | $15,790 |
| 2020 | $3,137 -1% | $15,790 |
| 2019 | $3,170 +12.2% | $15,790 +15% |
| 2018 | $2,826 | $13,730 |
| 2017 | $2,826 | $13,730 |
| 2016 | -- | $13,730 |
| 2015 | $2,717 +1.6% | $13,730 -96% |
| 2014 | $2,675 +9.1% | $343,200 +2399.6% |
| 2013 | $2,453 | $13,730 +15% |
| 2012 | -- | $11,940 |
| 2011 | -- | $11,940 |
| 2010 | -- | $11,940 |
| 2009 | -- | $11,940 +15% |
| 2008 | -- | $10,380 |
| 2007 | -- | $10,380 |
| 2006 | -- | $10,380 |
| 2005 | -- | $10,380 +20.7% |
| 2004 | -- | $8,600 |
| 2003 | -- | $8,600 |
| 2002 | -- | $8,600 |
| 2000 | -- | $8,600 |
Find assessor info on the county website
Monthly payment
Est. payment
Payment breakdown
Explore the cost of this home by adjusting the details. Changes won't be saved.Climate risks
Neighborhood: 29204
Nearby schools
Schools provided by the listing agent
- Elementary: Satchel Ford
- Middle: Crayton
- High: A. C. Flora
- District: Richland One
Source: Consolidated MLS. This data may not be complete. We recommend contacting the local school district to confirm school assignments for this home.
Similar homes
- $749,0004 bd4 ba3.5k sqft19 Millpond Rd, Columbia, SC 29204For Sale
 MLS ID #642077, Terri A Irvin. Consolidated MLS
 - $470,0004 bd3 ba2.1k sqft1628 Bristol Dr, Columbia, SC 29204For Sale
 MLS ID #638494, April D Johns. Consolidated MLS
 - $589,0004 bd3 ba2.2k sqft4725 Reamer Ave, Columbia, SC 29206For Sale
 MLS ID #643302, Kristy Harmon. Consolidated MLS
 - $789,0004 bd3 ba2.7k sqft100 Sunrise Ave, Columbia, SC 29205For Sale
 MLS ID #638408, Mary Lane Sloan. Consolidated MLS
