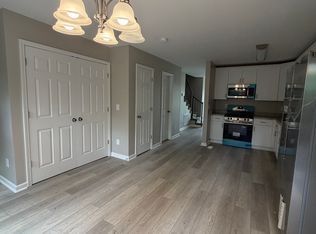
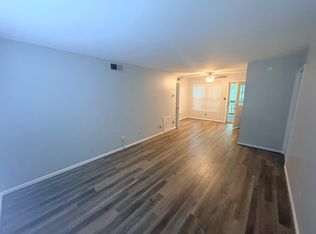
Three-Bedroom Apartment Home with Wood-Burning Fireplace*, Open-Concept Floor Plans, Wood Designed Plank Flooring, Brushed Nickel Finishes*, Subway Tile Kitchen Backsplash*, Goose Neck Kitchen Faucet with Pull Down Sprayer*, Double Stainless Steel Sinks, Built-in Wine Racks in Kitchen*, Breakfast Bar, Pantry, Energy Efficient Appliances, Full-Size Washer and Dryer Connections*, Ceiling Fans, Plush Carpet in Living Room and Bedrooms, Large Walk-In Closets, Linen Closets, Soaking Garden Tub with Tile Surround*, Vaulted Ceilings*, 2-Inch Blinds*, Cable Ready, Private and Spacious Patio or Balcony with Ceiling Fan *Amenities Vary Per Home
Apartment for rent
Special offer
$1,310/moFees may apply
3100 Heatherbrooke Rd, # 15608, Birmingham, AL 35242
3beds
1,270sqft
Price may not include required fees and charges. Price shown reflects the lease term provided. Learn more|
Apartment
Available Fri Oct 2 2026
Cats, dogs OK
Hookups laundry
Valet parking
Fireplace, wood
What's special
Cable readyWood-burning fireplaceLarge walk-in closetsLinen closetsSubway tile kitchen backsplashOpen-concept floor plansWood designed plank flooring
- 25 days |
- -- |
- -- |
Zillow last checked:
Listing updated:
Travel times

Let’s turn your rent into credit progress
Build credit history with every on-time payment and get credit for the payment you’re already making.
Facts & features
Interior
Bedrooms & bathrooms
- Bedrooms: 3
- Bathrooms: 2
- Full bathrooms: 2
Heating
- Fireplace, Wood
Appliances
- Included: washerDryerHookups
- Laundry: Hookups
Features
- Bar, Breakfast Bar, Ceiling Fan(s), Pantry, Vaulted Ceiling(s)
- Flooring: Wood
- Windows: Blinds, Window Coverings
- Has fireplace: Yes
Interior area
- Total interior livable area: 1,270 sqft
Property
Parking
- Parking features: Valet
- Details: Contact manager
Features
- Stories: 3
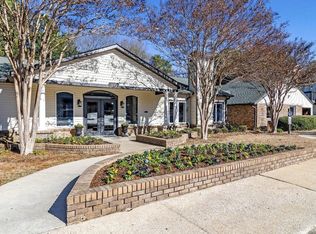
- Exterior features: *Amenities Vary Per Home, 24-hour Package Locker System, Brushed Nickel Finishes*, Built-in Wine Racks in Kitchen*, Double Stainless Steel Sinks, Energy Efficient Appliances, Garden, Goose Neck Kitchen Faucet with Pull Down Sprayer*, Large Walk-In Closets, Leasing Center, Linen Closets, Newly Renovated Homes*, Now Offering RentPlus!, Open-Concept Floor Plans, Playground, Plush Carpet in Living Room and Bedrooms, Professionally Managed by Arlington Properties, Resident Social Events, Subway Tile Kitchen Backsplash*, Two Community Piers
- Has view: Yes

- View description: Serene Lake Views
Lot
- Features: Garden, Views, Wooded
Construction
Type & style
- Home type: Apartment
- Property subtype: Apartment
Condition
- Year built: 1988
Utilities & green energy
- Utilities for property: Cable Connected
Building
Details
- Building name: The Avenues of Inverness
Management
- Pets allowed: Yes
Community & HOA
Community
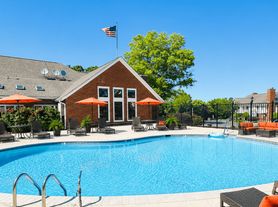
- Features: Fitness Center, Lake, Park, Playground, Pool
HOA
- Amenities included: Cable TV, Fitness Center, Maintenance, Management, Park, Parking, Playground, Pool
Location
- Region: Birmingham
Financial & listing details
- Lease term: 12 Months
Price history
| Date | Event | Price |
|---|---|---|
| 7/29/2026 | Price change | $1,310+1.6%$1/sqft |
Source: Zillow Rentals Report a problem | ||
| 7/28/2026 | Listed for rent | $1,289+3.8%$1/sqft |
Source: Zillow Rentals Report a problem | ||
| 11/2/2025 | Listing removed | $1,242$1/sqft |
Source: Zillow Rentals Report a problem | ||
| 10/18/2025 | Price change | $1,242-1.2%$1/sqft |
Source: Zillow Rentals Report a problem | ||
| 10/16/2025 | Price change | $1,257-0.1%$1/sqft |
Source: Zillow Rentals Report a problem | ||
| 9/26/2025 | Listed for rent | $1,258$1/sqft |
Source: Zillow Rentals Report a problem | ||
Neighborhood: 35242
Nearby schools
GreatSchools rating
- 9/10Inverness Elementary SchoolGrades: PK-3Distance: 1.2 mi
- 10/10Oak Mountain Middle SchoolGrades: 6-8Distance: 4.1 mi
- 8/10Oak Mountain High SchoolGrades: 9-12Distance: 4.8 mi
Nearby apartments for rent
Similar homes for rent

There are 44 available units in this apartment building
- Special offer! Move in by 8/31/26 and get September base rent-free! *Restrictions apply. Specials subject to change without notice. Call for details.