Just REDUCED!!!! Priced to SELL! Motivated SELLER*** $10,000 off the listed price — giving you the opportunity to select your own NEW carpet and personalize the space to your taste. Welcome home, located in a quiet, boutique-style neighborhood where homes are limited, pride of ownership is evident, and turnover is rare.
This well-positioned property offers an ideal blend of privacy, accessibility, and everyday convenience. The home is centrally located with immediate access to major transportation corridors including Highway 121, President George Bush Turnpike (190), Dallas North Tollway, and I-35, providing seamless commutes to Plano, Frisco, Las Colinas, DFW Airport, and Downtown Dallas. Whether for work, travel, or daily errands, this location significantly reduces drive time while maximizing lifestyle efficiency.
Shopping, dining, and entertainment are all within minutes. Residents enjoy close proximity to Legacy West, Grandscape, Stonebriar Mall, The Shops at Willow Bend, grocery stores, fitness centers, and a wide selection of local and national retailers. This location supports both busy professionals and families seeking convenience without sacrificing neighborhood charm.
Situated in a boutique community, the neighborhood offers a quieter, more refined atmosphere compared to large-scale developments. Streets are established, the setting feels intentional, and the sense of community is a key differentiator. Homes in this area benefit from strong demand due to limited inventory and an unbeatable location.
Priced to sell, this property presents an excellent opportunity for buyers seeking long-term value, accessibility, and a desirable North DFW lifestyle. This home stands out as a strategic purchase in one of Lewisville’s most connected pockets.
Schedule your showing today and experience the value this home and location deliver.
Sold
Price Unknown
3100 Hereford Dr, The Colony, TX 75056
3beds
2,314sqft
Single Family Residence
Built in 2009
4,530 Square Feet Lot
$475,000 Zestimate®
$--/sqft
$3,362 Estimated rent
Home value
$475,000
$451,000 - $504,000
$3,362/mo
Zestimate® history
Owner options
List your home for rent
$3,362/mo
Rent Zestimate®
Find your next renter with Zillow Rental Manager. Plus, with online applications, you can quickly screen prospective tenants – for free.
$3,362/mo
Rent Zestimate®
Refinance and save
$1,360/mo
Est. payment
Refinancing to a lower rate could help reduce your monthly payments and save thousands over the life of the loan.
$1,360/mo
Est. payment
Explore your selling options
Work with a Zillow partner agent
Leverage their expertise and Zillow's premium Showcase listings to get your home seen by more buyers.
Get startedList with your own agent
Get your home in front of millions of buyers by listing it on Zillow.
Learn how to do itSell it yourself
Take full control of how buyers see your home on Zillow by listing For Sale by Owner (FSBO).
List your homeWhat's special
Zillow last checked:
Listing updated:
Listed by:
Missy Wadham 0494528 972-771-6970,
Regal, REALTORS 972-771-6970
Bought with:
Sarfaraz Hansraj
TEXAS ALLIANCE REAL ESTATE
Source: NTREIS,MLS#: 21132775
Facts & features
Interior
Bedrooms & bathrooms
- Bedrooms: 3
- Bathrooms: 3
- Full bathrooms: 2
- 1/2 bathrooms: 1
Primary bedroom
- Features: Ceiling Fan(s)
- Level: First
- Dimensions: 14 x 16
Bedroom
- Level: Second
- Dimensions: 11 x 11
Bedroom
- Level: Second
- Dimensions: 14 x 13
Primary bathroom
- Features: Built-in Features
- Level: First
- Dimensions: 1 x 1
Dining room
- Level: First
- Dimensions: 12 x 10
Family room
- Level: Second
- Dimensions: 15 x 12
Other
- Level: Second
- Dimensions: 1 x 1
Half bath
- Level: First
- Dimensions: 1 x 1
Kitchen
- Level: First
- Dimensions: 12 x 13
Living room
- Features: Ceiling Fan(s), Fireplace
- Level: First
- Dimensions: 15 x 19
Utility room
- Level: First
- Dimensions: 7 x 6
Heating
- Central
Cooling
- Central Air
Appliances
- Included: Built-In Gas Range, Dishwasher, Gas Cooktop, Disposal, Gas Range, Gas Water Heater, Microwave, Vented Exhaust Fan
- Laundry: Washer Hookup, Dryer Hookup, ElectricDryer Hookup, Laundry in Utility Room, In Hall
Features
- Eat-in Kitchen, Granite Counters, Kitchen Island, Vaulted Ceiling(s)
- Flooring: Carpet, Ceramic Tile, Engineered Hardwood
- Has basement: No
- Number of fireplaces: 1
- Fireplace features: Living Room
Interior area
- Total interior livable area: 2,314 sqft
Property
Parking
- Total spaces: 2
- Parking features: Door-Single, Driveway, Garage Faces Front, Garage, Garage Door Opener
- Attached garage spaces: 2
- Has uncovered spaces: Yes
Features
- Levels: Two
- Stories: 2
- Patio & porch: Covered
- Exterior features: Private Yard
- Pool features: None, Community
- Fencing: Brick,Back Yard,Fenced
Lot
- Size: 4,530 Square Feet
- Features: Interior Lot, Sprinkler System
Details
- Parcel number: R619973
Construction
Type & style
- Home type: SingleFamily
- Architectural style: Detached
- Property subtype: Single Family Residence
- Attached to another structure: Yes
Materials
- Foundation: Slab
- Roof: Composition
Condition
- Year built: 2009
Utilities & green energy
- Sewer: Public Sewer
- Water: Public
- Utilities for property: Electricity Available, Electricity Connected, Natural Gas Available, Sewer Available, Separate Meters, Water Available
Community & HOA
Community
- Features: Clubhouse, Fitness Center, Playground, Pool, Tennis Court(s), Trails/Paths, Sidewalks
- Security: Security System, Carbon Monoxide Detector(s)
- Subdivision: Castle Hills Ph VI Sec B
HOA
- Has HOA: Yes
- Services included: Maintenance Grounds
- HOA fee: $1,360 annually
- HOA name: Castle Hills HOA
- HOA phone: 972-410-6614
Location
- Region: The Colony
Financial & listing details
- Tax assessed value: $473,000
- Annual tax amount: $8,149
- Date on market: 12/15/2025
- Cumulative days on market: 103 days
- Listing terms: Cash,Conventional,FHA,VA Loan
- Electric utility on property: Yes
Price history
| Date | Event | Price |
|---|---|---|
| 5/1/2026 | Sold | -- |
Source: NTREIS #21132775 Report a problem | ||
| 4/8/2026 | Pending sale | $509,000$220/sqft |
Source: NTREIS #21132775 Report a problem | ||
| 3/31/2026 | Contingent | $509,000$220/sqft |
Source: NTREIS #21132775 Report a problem | ||
| 2/25/2026 | Price change | $509,000-1.9%$220/sqft |
Source: NTREIS #21132775 Report a problem | ||
| 2/9/2026 | Price change | $519,000-1.9%$224/sqft |
Source: NTREIS #21132775 Report a problem | ||
| 12/30/2025 | Price change | $529,000-1.9%$229/sqft |
Source: NTREIS #21132775 Report a problem | ||
| 12/15/2025 | Listed for sale | $539,000+54%$233/sqft |
Source: NTREIS #21132775 Report a problem | ||
| 8/2/2016 | Listing removed | $349,900$151/sqft |
Source: Fair Deal Realty Inc. #13363014 Report a problem | ||
| 6/19/2016 | Pending sale | $349,900$151/sqft |
Source: Fair Deal Realty Inc. #13363014 Report a problem | ||
| 3/24/2016 | Price change | $349,900+3.2%$151/sqft |
Source: Owner Report a problem | ||
| 2/16/2016 | Listed for sale | $339,000$146/sqft |
Source: Owner Report a problem | ||
Public tax history
| Year | Property taxes | Tax assessment |
|---|---|---|
| 2025 | $8,149 -1.8% | $473,000 -1.5% |
| 2024 | $8,295 -2% | $480,000 -1.4% |
| 2023 | $8,467 +5.6% | $487,000 +15.2% |
| 2022 | $8,022 +13.5% | $422,719 +18.7% |
| 2021 | $7,068 +2.2% | $356,045 +4.6% |
| 2020 | $6,915 -3.2% | $340,265 +0.2% |
| 2019 | $7,142 -9.5% | $339,638 -0.9% |
| 2018 | $7,892 +5.1% | $342,631 +4.8% |
| 2017 | $7,510 | $326,933 +6.8% |
| 2016 | $7,510 +11.5% | $306,130 +10% |
| 2015 | $6,734 | $278,300 +10% |
| 2014 | $6,734 | $253,000 +6.8% |
| 2013 | $6,734 | $236,796 +1.6% |
| 2012 | -- | $233,129 -6.6% |
| 2011 | -- | $249,633 +0.7% |
| 2010 | -- | $247,799 |
Find assessor info on the county website
Neighborhood: 75056
Nearby homes
- $468,4003 bd3 ba2.2k sqft3104 Hereford Dr, The Colony, TX 75056Off Market

- $411,8003 bd2 ba1.7k sqft3028 Hereford Dr, The Colony, TX 75056Off Market
- $560,3004 bd4 ba2.5k sqft3108 Hereford Dr, The Colony, TX 75056Off Market
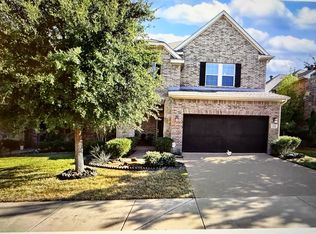
- $450,6003 bd2 ba1.9k sqft3024 Hereford Dr, The Colony, TX 75056Off Market
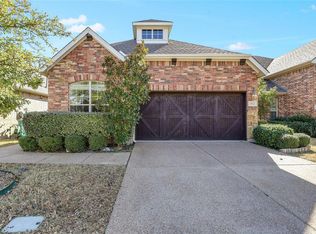
- $527,0004 bd3 ba2.5k sqft3112 Hereford Dr, The Colony, TX 75056Off Market
- $--3 bd3 ba2.4k sqft3020 Hereford Dr, The Colony, TX 75056Sold
- $558,5004 bd4 ba2.5k sqft121 Angis Ln, The Colony, TX 75056Off Market
- $--3 bd3 ba2.2k sqft3116 Hereford Dr, The Colony, TX 75056Sold
Nearby schools
GreatSchools rating
- 6/10Independence Elementary SchoolGrades: PK-5Distance: 0.6 mi
- 9/10Killian Middle SchoolGrades: 6-8Distance: 0.6 mi
- 7/10Hebron High SchoolGrades: 9-12Distance: 3 mi
Schools provided by the listing agent
- Elementary: Independence
- Middle: Killian
- High: Hebron
- District: Lewisville ISD
Source: NTREIS. This data may not be complete. We recommend contacting the local school district to confirm school assignments for this home.
Get a cash offer in 3 minutes
Find out how much your home could sell for in as little as 3 minutes with a no-obligation cash offer.
Estimated market value
$475,000
Get a cash offer in 3 minutes
Find out how much your home could sell for in as little as 3 minutes with a no-obligation cash offer.
Estimated market value
$475,000
- Texas
- Denton County
- Lewisville
- 75056
- 3100 Hereford Dr
Nearby cities
Nearby neighborhoods
Nearby zip codes
Other Lewisville Topics
