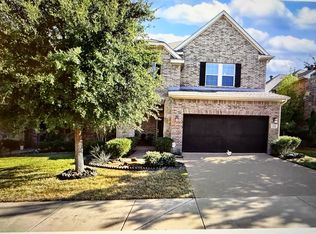
Welcome to this beautifully maintained, 3-bedroom, 2.5-bath home by David Weekley, ideally situated on a premium corner lot with a desirable north-facing entrance in the vibrant Castle Hills community. Bathed in natural light, this thoughtfully designed home offers a bright and airy ambiance throughout.
The versatile floor plan features a private home office with elegant French doors, a formal dining room perfect for hosting, and a spacious open-concept kitchen that seamlessly overlooks the inviting living area. The living room is anchored by a stunning stone fireplace, crown molding to the ceilings elevates the home’s overall elegance. The kitchen is designed with a large center island, granite countertops, and ample space for cooking. Step outside to a covered patio, offering a relaxing outdoor retreat ideal for morning coffee or evening gatherings.
Enjoy a lifestyle of comfort and convenience with access to Castle Hills’ exceptional amenities, including six resort-style pools, pickleball and tennis courts, basketball courts, sports fields, a community center, three resident banquet halls, and a fully equipped fitness center. The neighborhood also offers a variety of nearby dining and shopping options to enhance your daily living.
Perfectly located with quick access to SH-121, this home is just minutes from Grandscape and 10 mins to premier destinations such as Legacy West and Granite Park, along with major employers including Toyota, Chase, Bank of America, and Liberty Mutual. Zoned to highly rated schools, this home truly offers the best of style, comfort, and location.
Sold
Price Unknown
3116 Hereford Dr, The Colony, TX 75056
3beds
2,289sqft
Single Family Residence
Built in 2010
5,445 Square Feet Lot
$525,800 Zestimate®
$--/sqft
$3,310 Estimated rent
Home value
$525,800
$500,000 - $552,000
$3,310/mo
Zestimate® history
Owner options
List your home for rent
$3,310/mo
Rent Zestimate®
Find your next renter with Zillow Rental Manager. Plus, with online applications, you can quickly screen prospective tenants – for free.
$3,310/mo
Rent Zestimate®
Refinance and save
$1,380/mo
Est. payment
Refinancing to a lower rate could help reduce your monthly payments and save thousands over the life of the loan.
$1,380/mo
Est. payment
Explore your selling options
Work with a Zillow partner agent
Leverage their expertise and Zillow's premium Showcase listings to get your home seen by more buyers.
Get startedList with your own agent
Get your home in front of millions of buyers by listing it on Zillow.
Learn how to do itSell it yourself
Take full control of how buyers see your home on Zillow by listing For Sale by Owner (FSBO).
List your homeWhat's special
Stunning stone fireplaceBathed in natural lightBright and airy ambianceGranite countertopsPremium corner lotSpacious open-concept kitchenLarge center island
Zillow last checked:
Listing updated:
Listed by:
Janaki Gopinath 0689648 469-381-4666,
REKonnection, LLC 972-914-0989
Bought with:
Brooke Emerson, 0621752
Compass RE Texas, LLC
Source: NTREIS,MLS#: 21243960
Facts & features
Interior
Bedrooms & bathrooms
- Bedrooms: 3
- Bathrooms: 3
- Full bathrooms: 2
- 1/2 bathrooms: 1
Primary bedroom
- Features: Dual Sinks, Separate Shower, Walk-In Closet(s)
- Level: Second
- Dimensions: 14 x 15
Bedroom
- Level: Second
- Dimensions: 10 x 13
Bedroom
- Level: Second
- Dimensions: 10 x 12
Game room
- Level: Second
- Dimensions: 11 x 13
Kitchen
- Features: Built-in Features, Eat-in Kitchen, Stone Counters
- Level: First
- Dimensions: 12 x 14
Living room
- Level: First
- Dimensions: 16 x 17
Office
- Level: First
- Dimensions: 12 x 13
Utility room
- Level: Second
- Dimensions: 7 x 6
Appliances
- Included: Dishwasher, Gas Cooktop, Disposal, Microwave
- Laundry: Common Area
Features
- Granite Counters, Cable TV
- Flooring: Carpet, Ceramic Tile, Granite
- Has basement: No
- Number of fireplaces: 1
- Fireplace features: Gas Log, Gas Starter, Living Room
Interior area
- Total interior livable area: 2,289 sqft
Property
Parking
- Total spaces: 2
- Parking features: Driveway, Garage Faces Front, Garage, Garage Door Opener
- Attached garage spaces: 2
Features
- Levels: Two
- Stories: 2
- Exterior features: Private Yard
- Pool features: None, Community
- Fencing: Wood
Lot
- Size: 5,445 Square Feet
- Features: Corner Lot
Details
- Parcel number: R619977
Construction
Type & style
- Home type: SingleFamily
- Architectural style: Detached
- Property subtype: Single Family Residence
Materials
- Foundation: Slab
Condition
- Year built: 2010
Utilities & green energy
- Sewer: Public Sewer
- Water: Public
- Utilities for property: Sewer Available, Water Available, Cable Available
Community & HOA
Community
- Features: Pool
- Security: Security System, Carbon Monoxide Detector(s), Smoke Detector(s)
- Subdivision: Castle Hills Ph Vi Sec B
HOA
- Has HOA: Yes
- Services included: Association Management
- HOA fee: $1,380 annually
- HOA name: Bright Management
- HOA phone: 972-410-6614
Location
- Region: The Colony
Financial & listing details
- Tax assessed value: $560,225
- Annual tax amount: $9,433
- Date on market: 6/17/2026
- Cumulative days on market: 45 days
Price history
| Date | Event | Price |
|---|---|---|
| 7/27/2026 | Listing removed | $3,200$1/sqft |
Source: Zillow Rentals Report a problem | ||
| 7/24/2026 | Sold | -- |
Source: NTREIS #21243960 Report a problem | ||
| 7/2/2026 | Pending sale | $539,900$236/sqft |
Source: NTREIS #21243960 Report a problem | ||
| 6/26/2026 | Contingent | $539,900$236/sqft |
Source: NTREIS #21243960 Report a problem | ||
| 6/17/2026 | Listed for sale | $539,9000%$236/sqft |
Source: NTREIS #21243960 Report a problem | ||
| 6/17/2026 | Price change | $3,200-8.6%$1/sqft |
Source: Zillow Rentals Report a problem | ||
| 6/1/2026 | Listed for rent | $3,500+52.2%$2/sqft |
Source: Zillow Rentals Report a problem | ||
| 6/1/2026 | Listing removed | $539,999$236/sqft |
Source: NTREIS #21243960 Report a problem | ||
| 5/20/2026 | Price change | $539,999-2.7%$236/sqft |
Source: NTREIS #21243960 Report a problem | ||
| 4/23/2026 | Listed for sale | $555,000+70.8%$242/sqft |
Source: NTREIS #21243960 Report a problem | ||
| 2/1/2016 | Listing removed | $325,000$142/sqft |
Source: EnterAct Realty LLC #13267231 Report a problem | ||
| 12/20/2015 | Pending sale | $325,000$142/sqft |
Source: EnterAct Realty #13267231 Report a problem | ||
| 12/20/2015 | Listing removed | $2,299$1/sqft |
Source: EnterAct Realty #13285302 Report a problem | ||
| 12/15/2015 | Price change | $2,299+4.5%$1/sqft |
Source: EnterAct Realty #13285302 Report a problem | ||
| 12/7/2015 | Listed for rent | $2,200$1/sqft |
Source: EnterAct Realty #13285302 Report a problem | ||
| 12/7/2015 | Price change | $325,000-1.5%$142/sqft |
Source: EnterAct Realty #13267231 Report a problem | ||
| 11/20/2015 | Price change | $329,900-1.5%$144/sqft |
Source: EnterAct Realty #13267231 Report a problem | ||
| 11/1/2015 | Listed for sale | $335,000$146/sqft |
Source: EnterAct Realty #13267231 Report a problem | ||
Public tax history
| Year | Property taxes | Tax assessment |
|---|---|---|
| 2025 | $7,858 +5.1% | $547,571 +10% |
| 2024 | $7,474 +11.1% | $497,792 +10% |
| 2023 | $6,728 -7.9% | $452,538 +10% |
| 2022 | $7,301 +8.1% | $411,398 +10% |
| 2021 | $6,754 +3.2% | $373,998 +5.3% |
| 2020 | $6,544 -4.2% | $355,185 -1.1% |
| 2019 | $6,831 -9% | $359,203 -0.9% |
| 2018 | $7,507 -7.1% | $362,301 +5.4% |
| 2017 | $8,082 | $343,644 +4.7% |
| 2016 | $8,082 +8.6% | $328,293 +7% |
| 2015 | $7,445 | $306,753 +10% |
| 2014 | $7,445 | $278,866 +4.3% |
| 2013 | $7,445 | $267,391 +1.6% |
| 2012 | -- | $263,151 +1188.1% |
| 2010 | -- | $20,429 |
Find assessor info on the county website
Neighborhood: 75056
Nearby homes
- $525,4004 bd3 ba2.5k sqft3112 Hereford Dr, The Colony, TX 75056Off Market

- $555,9004 bd4 ba2.5k sqft3108 Hereford Dr, The Colony, TX 75056Off Market
- $471,3003 bd3 ba2.2k sqft3104 Hereford Dr, The Colony, TX 75056Off Market

- $492,2003 bd2 ba2.1k sqft120 Westminster Dr, The Colony, TX 75056Off Market
- $617,3004 bd4 ba3k sqft133 Westminster Dr, The Colony, TX 75056Off Market
- $548,1003 bd3 ba2.5k sqft137 Westminster Dr, The Colony, TX 75056Off Market
- $522,0005 bd4 ba2.5k sqft129 Westminster Dr, The Colony, TX 75056Off Market
- $--3 bd3 ba2.3k sqft3100 Hereford Dr, The Colony, TX 75056Sold
Nearby schools
GreatSchools rating
- 6/10Independence Elementary SchoolGrades: PK-5Distance: 0.6 mi
- 9/10Killian Middle SchoolGrades: 6-8Distance: 0.6 mi
- 7/10Hebron High SchoolGrades: 9-12Distance: 2.9 mi
Schools provided by the listing agent
- Elementary: Independence
- Middle: Killian
- High: Hebron
- District: Lewisville ISD
Source: NTREIS. This data may not be complete. We recommend contacting the local school district to confirm school assignments for this home.
Get a cash offer in 3 minutes
Find out how much your home could sell for in as little as 3 minutes with a no-obligation cash offer.
Estimated market value
$525,800
Get a cash offer in 3 minutes
Find out how much your home could sell for in as little as 3 minutes with a no-obligation cash offer.
Estimated market value
$525,800
- Texas
- Denton County
- Lewisville
- 75056
- 3116 Hereford Dr
Nearby cities
Nearby neighborhoods
Nearby zip codes
Other Lewisville Topics
