Welcome to your charming oasis in Woodberry Forest! This stunning 4-bedroom, 2.5-bathroom brick home, full of character, boasts 3360 square feet of luxurious living space. A welcoming foyer sets the tone, with beautiful hardwood floors flowing throughout. The formal living room, adorned with crown molding and wainscotting, seamlessly flows into the dining room, creating an ideal space for entertaining guests. The kitchen is a chef's delight, complete with granite countertops, stainless steel appliances, a kitchen island, coffered ceilings, a beverage chiller, and custom cabinets. Adjacent to the kitchen is a bright and airy breakfast nook, offering a perfect spot to start your day with the morning sun streaming through tall windows. The laundry room features cabinets, a sink, and stairs leading to a spacious bonus room. The living room exudes warmth with its vaulted ceilings and inviting fireplace, complemented by wooden stairs leading to a bonus loft with a pool table overlooking the main living area.
Three generously sized bedrooms feature ample natural light and share a luxurious full bathroom showcasing floor-to-ceiling tile, a tiled walk-in shower, and a separate soaking tub. Retreat to the primary bedroom at the back of the home, offering an ensuite bathroom with double walk-in closets, dual vanities, a garden tub, and a walk-in shower. Step outside through sliding glass doors to discover your private sanctuary, complete with a large deck featuring a hot tub overlooking the lush backyard oasis with an in-ground pool, stone water feature, brick and concrete patio, and a charming pergola. Fully fenced for privacy, this outdoor haven includes a large side yard with a garden area, perfect for cultivating your green thumb. Additionally, the crawlspace is encapsulated with a dehumidifier, a hurricane shutter system is included, and there is a separate shed/workshop on the garage side of the home.
This turn-key home truly has it all and is sure to impress!
Sold for $742,000
$742,000
3100 Hunt Cliff Court, Wilmington, NC 28409
4beds
3,360sqft
Single Family Residence
Built in 1990
0.43 Acres Lot
$804,600 Zestimate®
$221/sqft
$4,331 Estimated rent
Home value
$804,600
$764,000 - $845,000
$4,331/mo
Zestimate® history
Owner options
List your home for rent
$4,331/mo
Rent Zestimate®
Find your next renter with Zillow Rental Manager. Plus, with online applications, you can quickly screen prospective tenants – for free.
$4,331/mo
Rent Zestimate®
Refinance and save
$4,318/mo
Est. payment
Refinancing to a lower rate could help reduce your monthly payments and save thousands over the life of the loan.
$4,318/mo
Est. payment
Explore your selling options
Work with a Zillow partner agent
Leverage their expertise and Zillow's premium Showcase listings to get your home seen by more buyers.
Get startedList with your own agent
Get your home in front of millions of buyers by listing it on Zillow.
Learn how to do itSell it yourself
Take full control of how buyers see your home on Zillow by listing For Sale by Owner (FSBO).
List your homeWhat's special
In-ground poolStone water featurePool tableVaulted ceilingsCoffered ceilingsCrown moldingCustom cabinets
Zillow last checked:
Listing updated:
Listed by:
Debbie E Lariviere 910-352-7487,
Nest Realty,
Ryan G Rhodes 910-550-2788,
Nest Realty
Bought with:
Libby Harriss, 98286
Keller Williams Innovate-Wilmington
Source: Hive MLS,MLS#: 100429246 Originating MLS: Cape Fear Realtors MLS, Inc.
Originating MLS: Cape Fear Realtors MLS, Inc.Facts & features
Interior
Bedrooms & bathrooms
- Bedrooms: 4
- Bathrooms: 3
- Full bathrooms: 2
- 1/2 bathrooms: 1
Rooms
- Room types: Family Room, Dining Room, Kitchen, Breakfast Nook, Living Room, Master Bedroom, Bedroom 2, Bedroom 3, Bedroom 4, Bonus Room, Other
Primary bedroom
- Level: First
- Dimensions: 17 x 14
Bedroom 2
- Level: First
- Dimensions: 13 x 12
Bedroom 3
- Level: First
- Dimensions: 15 x 11
Bedroom 4
- Level: First
- Dimensions: 13 x 10
Bonus room
- Level: Second
- Dimensions: 21 x 17
Breakfast nook
- Level: First
- Dimensions: 12 x 9
Dining room
- Level: First
- Dimensions: 14 x 12
Family room
- Level: First
- Dimensions: 16 x 12
Kitchen
- Level: First
- Dimensions: 13 x 12
Living room
- Level: First
- Dimensions: 21 x 18
Other
- Level: Second
- Dimensions: 16 x 11
Heating
- Heat Pump, Electric
Cooling
- Central Air
Appliances
- Included: Mini Refrigerator, Electric Cooktop, Built-In Microwave, Washer, Refrigerator, Humidifier, Dryer, Double Oven, Disposal, Dishwasher
- Laundry: Dryer Hookup, Washer Hookup, Laundry Room
Features
- Master Downstairs, Vaulted Ceiling(s), Kitchen Island, Ceiling Fan(s), Hot Tub, Blinds/Shades, Gas Log
- Flooring: Carpet, Tile, Wood
- Windows: Skylight(s)
- Basement: None
- Attic: Storage,Floored
- Has fireplace: Yes
- Fireplace features: Gas Log
Interior area
- Total structure area: 3,360
- Total interior livable area: 3,360 sqft
Property
Parking
- Total spaces: 2
- Parking features: Concrete, Paved
Features
- Levels: Two
- Stories: 2
- Patio & porch: Deck, Patio
- Pool features: In Ground
- Fencing: Back Yard,Wood
Lot
- Size: 0.43 Acres
- Features: Cul-De-Sac
Details
- Additional structures: Shed(s), Workshop
- Parcel number: R06611013024000
- Zoning: R-15
- Special conditions: Standard
Construction
Type & style
- Home type: SingleFamily
- Property subtype: Single Family Residence
Materials
- Brick
- Foundation: Crawl Space
- Roof: Shingle
Condition
- New construction: No
- Year built: 1990
Utilities & green energy
- Sewer: Public Sewer
- Water: Public
- Utilities for property: Sewer Available, Water Available
Community & HOA
Community
- Security: Security System
- Subdivision: Woodberry Forest
HOA
- Has HOA: No
- Amenities included: None
Location
- Region: Wilmington
Financial & listing details
- Price per square foot: $221/sqft
- Tax assessed value: $487,400
- Annual tax amount: $4,118
- Date on market: 10/14/2025
- Cumulative days on market: 3 days
- Listing agreement: Exclusive Right To Sell
- Listing terms: Cash,Conventional
- Road surface type: Paved
Price history
| Date | Event | Price |
|---|---|---|
| 3/27/2024 | Sold | $742,000-0.9%$221/sqft |
Source:  Hive MLS #100429246 Report a problem Hive MLS #100429246 Report a problem | ||
| 2/25/2024 | Pending sale | $749,000$223/sqft |
Source: Hive MLS #100429246 Report a problem | ||
| 2/23/2024 | Listed for sale | $749,000+84.9%$223/sqft |
Source: Hive MLS #100429246 Report a problem | ||
| 4/19/2013 | Sold | $405,000-5.8%$121/sqft |
Source: Hive MLS #30480608 Report a problem | ||
| 8/21/2012 | Listed for sale | $429,900$128/sqft |
Source: Island Blue Properties #480608 Report a problem | ||
Public tax history
| Year | Property taxes | Tax assessment |
|---|---|---|
| 2025 | $3,901 -8% | $662,900 +36% |
| 2024 | $4,240 +3% | $487,400 |
| 2023 | $4,119 -0.6% | $487,400 |
| 2022 | $4,143 -0.7% | $487,400 |
| 2021 | $4,171 +10.4% | $487,400 +35.9% |
| 2020 | $3,777 | $358,600 |
| 2019 | $3,777 | $358,600 |
| 2018 | $3,777 +33.3% | $358,600 |
| 2017 | $2,833 -22.8% | $358,600 +8.3% |
| 2016 | $3,670 +4.6% | $331,200 |
| 2015 | $3,507 +4.4% | $331,200 |
| 2014 | $3,358 | $331,200 |
| 2013 | -- | $331,200 |
| 2012 | -- | $331,200 -15.7% |
| 2011 | -- | $392,963 |
| 2010 | -- | $392,963 |
| 2009 | -- | -- |
| 2008 | -- | -- |
| 2007 | -- | -- |
| 2005 | -- | $253,875 |
| 2004 | -- | $253,875 |
| 2003 | -- | $253,875 |
| 2002 | -- | $253,875 |
| 2001 | -- | $253,875 |
| 2000 | -- | $253,875 |
Find assessor info on the county website
Neighborhood: Lansdowne
Nearby homes
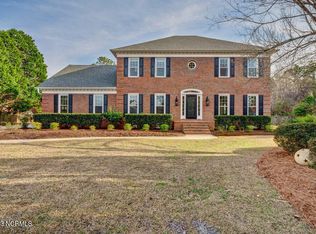
- $666,4005 bd3 ba3.2k sqft3101 Hunt Cliff Ct, Wilmington, NC 28409Off Market
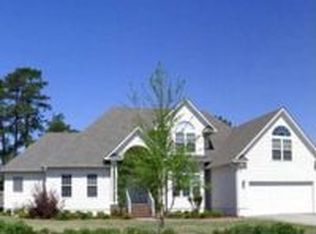
- $866,0004 bd5 ba3.2k sqft3413 Upton Ct, Wilmington, NC 28409Off Market
- $507,5004 bd2 ba2.1k sqft3104 Hunt Cliff Ct, Wilmington, NC 28409Off Market
- $654,2004 bd3 ba2.6k sqft3412 Amber Dr, Wilmington, NC 28409Off Market
- $621,3003 bd3 ba2.9k sqft3409 Upton Ct, Wilmington, NC 28409Off Market
- $719,0003 bd3 ba3k sqft3404 Amber Dr, Wilmington, NC 28409Off Market
- $700,6004 bd4 ba2.8k sqft3108 Aster Ct, Wilmington, NC 28409Off Market
- $637,5004 bd3 ba3k sqft3405 Upton Ct, Wilmington, NC 28409Sold
Nearby schools
GreatSchools rating
- 6/10Holly Tree ElementaryGrades: K-5Distance: 0.7 mi
- 6/10Roland-Grise Middle SchoolGrades: 6-8Distance: 1.7 mi
- 6/10John T Hoggard HighGrades: 9-12Distance: 1.3 mi
Get a cash offer in 3 minutes
Find out how much your home could sell for in as little as 3 minutes with a no-obligation cash offer.
Estimated market value
$804,600
Get a cash offer in 3 minutes
Find out how much your home could sell for in as little as 3 minutes with a no-obligation cash offer.
Estimated market value
$804,600
- North Carolina
- New Hanover County
- Wilmington
- 28409
- Lansdowne
- 3100 Hunt Cliff Court
Nearby cities
Nearby neighborhoods
Nearby zip codes
Other Wilmington Topics
