Welcome to 3100 Lexington Ln #201 in the highly desirable Princeton Club! This spacious 2-bedroom, 2-bath residence offers an ideal blend of comfort, functionality, and serene pond views. Filled with natural light, the open living area features direct access to a private balcony overlooking beautifully landscaped grounds and tranquil water views-perfect for morning coffee or evening relaxation. The updated eat-in kitchen offers both style and convenience, while a versatile den provides the perfect space for a home office or additional lounge area. The primary suite is a true retreat, complete with dual walk-in closets and a spa-like bath featuring a double vanity, whirlpool tub, and separate shower. A generously sized second bedroom, full bath, in-unit laundry, and multiple walk-in storage closets add to the home's practicality. Additional highlights include a heated garage parking space and access to Princeton Club amenities, including a clubhouse, outdoor pool, and meticulously maintained grounds. Enjoy maintenance-free living in a prime Glenview location-close to shopping, dining, parks, and more!
Contingent
$379,900
3100 Lexington Ln APT 201, Glenview, IL 60026
2beds
--sqft
Condominium, Single Family Residence
Built in 1991
-- sqft lot
$369,500 Zestimate®
$--/sqft
$690/mo HOA
What's special
- --
- on Zillow |
- 677
- views |
- 24
- saves |
Zillow last checked:
Listed by:
Marla Schneider, ABR,CRS 847-724-5800,
Coldwell Banker Realty,
Matthew Schneider,
Coldwell Banker Realty
Source: MRED as distributed by MLS GRID,MLS#: 12672671
Facts & features
Interior
Bedrooms & bathrooms
- Bedrooms: 2
- Bathrooms: 2
- Full bathrooms: 2
Rooms
- Room types: Den
Primary bedroom
- Features: Flooring (Wood Laminate), Window Treatments (Blinds), Bathroom (Full)
- Level: Main
- Area: 182 Square Feet
- Dimensions: 14X13
Bedroom 2
- Features: Flooring (Wood Laminate), Window Treatments (Blinds)
- Level: Main
- Area: 143 Square Feet
- Dimensions: 11X13
Den
- Features: Flooring (Wood Laminate)
- Level: Main
- Area: 90 Square Feet
- Dimensions: 10X9
Dining room
- Features: Flooring (Wood Laminate), Window Treatments (Blinds)
- Level: Main
- Area: 140 Square Feet
- Dimensions: 14X10
Kitchen
- Features: Kitchen (Eating Area-Table Space), Flooring (Ceramic Tile), Window Treatments (Blinds)
- Level: Main
- Area: 144 Square Feet
- Dimensions: 12X12
Laundry
- Features: Flooring (Ceramic Tile)
- Level: Main
- Area: 56 Square Feet
- Dimensions: 7X8
Living room
- Features: Flooring (Wood Laminate), Window Treatments (Blinds)
- Level: Main
- Area: 1188 Square Feet
- Dimensions: 44X27
Heating
- Natural Gas, Forced Air
Cooling
- Central Air
Appliances
- Included: Range, Microwave, Dishwasher, Refrigerator, Washer, Dryer, Disposal
- Laundry: Washer Hookup, In Unit, Laundry Closet
Features
- Storage
- Basement: None
Interior area
- Total structure area: 0
Property
Parking
- Total spaces: 1
- Parking features: Asphalt, Garage Door Opener, Yes, Garage Owned, Attached, Garage
- Attached garage spaces: 1
- Has uncovered spaces: Yes
Accessibility
- Accessibility features: No Disability Access
Features
- Exterior features: Balcony
- Has view: Yes
- View description: Water
- Has water view: Yes
- Water view: Water
- Waterfront features: Pond
Lot
- Features: Common Grounds, Landscaped
Details
- Parcel number: 04212010671014
- Special conditions: None
- Other equipment: Ceiling Fan(s)
Construction
Type & style
- Home type: Condo
- Property subtype: Condominium, Single Family Residence
Materials
- Brick, Stucco
- Foundation: Concrete Perimeter
- Roof: Asphalt
Condition
- New construction: No
- Year built: 1991
Utilities & green energy
- Electric: Circuit Breakers, 200+ Amp Service
- Sewer: Public Sewer
- Water: Lake Michigan
Community & HOA
Community
- Subdivision: Princeton Club
HOA
- Has HOA: Yes
- Amenities included: Elevator in Residence, Storage, Pool
- Services included: Water, Parking, Insurance, Clubhouse, Pool, Exterior Maintenance, Lawn Care, Scavenger, Snow Removal
- HOA fee: $690 monthly
Location
- Region: Glenview
Financial & listing details
- Tax assessed value: $277,730
- Annual tax amount: $5,289
- Ownership: Condo
Estimated market value
$369,500
$351,000 - $388,000
$2,660/mo
Price history
| Date | Event | Price |
|---|---|---|
| 6/9/2026 | Listing removed | $399,900 |
Source:  MRED as distributed by MLS GRID #12653811 Report a problem MRED as distributed by MLS GRID #12653811 Report a problem | ||
| 5/22/2026 | Listed for sale | $399,900-4.8% |
Source: MRED as distributed by MLS GRID #12653811 Report a problem | ||
| 5/20/2026 | Listing removed | $419,900 |
Source: MRED as distributed by MLS GRID #12619221 Report a problem | ||
| 4/24/2026 | Listed for sale | $419,900+58.5% |
Source: MRED as distributed by MLS GRID #12619221 Report a problem | ||
| 3/27/2015 | Sold | $265,000-5.3% |
Source: MRED as distributed by MLS GRID #08801099 Report a problem | ||
| 2/10/2015 | Pending sale | $279,900 |
Source: Coldwell Banker Residential Brokerage - Glenview #08801099 Report a problem | ||
| 12/13/2014 | Listed for sale | $279,900+36.5% |
Source: Coldwell Banker Residential Brokerage - Glenview #08801099 Report a problem | ||
| 4/16/2012 | Sold | $205,000-8.9% |
Source: MRED as distributed by MLS GRID #07973299 Report a problem | ||
| 1/13/2012 | Listed for sale | $225,000+4.7% |
Source: Coldwell Banker Residential Brokerage - Wilmette #07973299 Report a problem | ||
| 10/8/1998 | Sold | $215,000+93.7% |
Source: Public Record Report a problem | ||
| 1/23/1995 | Sold | $111,000 |
Source: Public Record Report a problem | ||
Public tax history
| Year | Property taxes | Tax assessment |
|---|---|---|
| 2024 | -- | $27,773 +0% |
| 2023 | $5,051 +3.5% | $27,771 |
| 2022 | $4,882 +7.3% | $27,771 +16.8% |
| 2021 | $4,550 -0.9% | $23,774 |
| 2020 | $4,592 +4.4% | $23,774 -9% |
| 2019 | $4,397 +21% | $26,130 +23.2% |
| 2018 | $3,635 +1.3% | $21,206 |
| 2017 | $3,588 -1.7% | $21,206 |
| 2016 | $3,650 +30.4% | $21,206 +31.6% |
| 2015 | $2,800 -26.6% | $16,119 |
| 2014 | $3,812 +1.3% | $16,119 |
| 2013 | $3,761 -7.1% | $16,119 -30% |
| 2012 | $4,051 +0.6% | $23,011 |
| 2011 | $4,025 +0.8% | $23,011 |
| 2010 | $3,994 -2.1% | $23,011 -25.9% |
| 2009 | $4,081 +9.6% | $31,066 -7% |
| 2008 | $3,725 +6.5% | $33,405 |
| 2007 | $3,499 -7.5% | $33,405 +30.9% |
| 2006 | $3,783 +10.5% | $25,527 |
| 2005 | $3,424 +3.5% | $25,527 |
| 2004 | $3,310 -5.4% | $25,527 +12% |
| 2003 | $3,498 +1.7% | $22,792 |
| 2002 | $3,441 -1.2% | $22,792 |
| 2001 | $3,481 +3.9% | $22,792 +4.3% |
| 2000 | $3,352 -5.1% | $21,856 |
| 1999 | $3,531 | $21,856 |
Find assessor info on the county website
Monthly payment
Est. payment
Payment breakdown
Explore the cost of this home by adjusting the details. Changes won't be saved.Climate risks
Neighborhood: 60026
Nearby schools
GreatSchools rating
- 9/10Willowbrook Elementary SchoolGrades: PK-5Distance: 0.6 mi
- 9/10Maple SchoolGrades: 6-8Distance: 0.2 mi
- 9/10Glenbrook South High SchoolGrades: 9-12Distance: 1.5 mi
Schools provided by the listing agent
- Elementary: Wescott Elementary School
- Middle: Maple School
- High: Glenbrook South High School
- District: 30
Source: MRED as distributed by MLS GRID. This data may not be complete. We recommend contacting the local school district to confirm school assignments for this home.
- $366,8002 bd2 ba104k sqft3100 Lexington Ln APT 101, Glenview, IL 60026Off Market
- $400,0002 bd3 ba2.1k sqft3100 Lexington Ln #102, Glenview, IL 60026Sold

- $337,5002 bd2 ba-- sqft3100 Lexington Ln APT 103, Glenview, IL 60026Sold
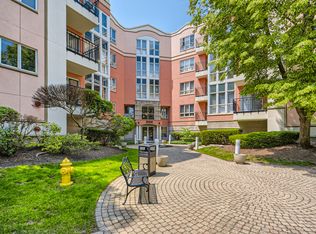
- $368,3002 bd-- ba104k sqft3100 Lexington Ln APT 104, Glenview, IL 60026Off Market
- $385,4002 bd-- ba104k sqft3100 Lexington Ln APT 105, Glenview, IL 60026Off Market
- $476,3002 bd2 ba2k sqft3100 Lexington Ln APT 106, Glenview, IL 60026Off Market
- $400,6002 bd3 ba104k sqft3100 Lexington Ln APT 107, Glenview, IL 60026Off Market
- $400,0002 bd3 ba2k sqft3100 Lexington Ln APT 108, Glenview, IL 60026Sold
- $359,4002 bd2 ba104k sqft3100 Lexington Ln APT 109, Glenview, IL 60026Off Market
A local agent can set up tours, give advice and negotiate with sellers.
Similar homes
- $399,0002 bd2 ba1.4k sqft720 Creekside Dr Unit 407B, Mount Prospect, IL 60056Active
 MLS ID #12693010, Susan Duchek, CSC, Picket Fence Realty. MRED as distributed by MLS GRID
 - $474,9983 bd3 ba2k sqft1339 E Central Rd, Arlington Heights, IL 60005New
 MLS ID #12707866, Maria DelBoccio, @properties Christie's International Real Estate. MRED as distributed by MLS GRID
 - $349,9002 bd2 ba1.8k sqft620 McHenry Rd APT 104, Wheeling, IL 60090Active
 MLS ID #12696214, Jodi Manning, RE/MAX Top Performers. MRED as distributed by MLS GRID
 - $369,0002 bd2 ba1.2k sqft2333 Central St APT 206, Evanston, IL 60201Active
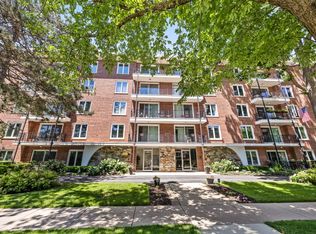 MLS ID #12686072, Jackie Mack, ABR,CRS, Jameson Sotheby's International Realty. MRED as distributed by MLS GRID
 - $399,0003 bd2 ba1k sqft7314 Foster St, Morton Grove, IL 60053ActiveMLS ID #12696799, Annette Bani Hani, Baird & Warner. MRED as distributed by MLS GRID
- $345,0002 bd2 ba1.6k sqft6800 N Harlem Ave APT 501, Chicago, IL 60631ActiveMLS ID #12686965, Molly McAleer, Weichert, Realtors - All Pro. MRED as distributed by MLS GRID
- $349,0003 bd2 ba1.3k sqft1480 Jefferson St APT 305, Des Plaines, IL 60016ActiveMLS ID #12668344, Rina Yaghya, Baird & Warner. MRED as distributed by MLS GRID
- $395,0003 bd3 ba1.9k sqft411 Hickory Dr #411, Wheeling, IL 60090ActiveMLS ID #12698025, Yevhen Hurtovyi, Realta Real Estate. MRED as distributed by MLS GRID
- $369,9994 bd1 ba-- sqft10715 Diversey Ave, Melrose Park, IL 60164NewMLS ID #12707316, William Johnson, Keller Williams ONEChicago. MRED as distributed by MLS GRID
- $369,9002 bd3 ba1.6k sqft1729 Pebble Beach Ct, Hoffman Estates, IL 60169NewMLS ID #12707358, Dmytro Bezrukavyi, KOMAR. MRED as distributed by MLS GRID
- $475,0004 bd3 ba1.8k sqft1835 Tanglewood Dr Unit G, Glenview, IL 60025ActiveMLS ID #12698842, Gayle Stellas, ABR, Baird & Warner. MRED as distributed by MLS GRID
- $429,9002 bd3 ba1.7k sqft620 N Charter Hall Dr, Palatine, IL 60067NewMLS ID #12708555, Nevin Nelson, Redfin Corporation. MRED as distributed by MLS GRID
- $365,0002 bd2 ba1.2k sqft50 N Plum Grove Rd Unit 202E, Palatine, IL 60067ActiveMLS ID #12692401, Kristine Galazka, Compass. MRED as distributed by MLS GRID
- $449,0002 bd2 ba1.5k sqft44 Park Ln Unit 223, Park Ridge, IL 60068ActiveMLS ID #12701978, Michael Lohens, RE/MAX Properties Northwest. MRED as distributed by MLS GRID
- $425,0003 bd2 ba1.3k sqft12 Robin Hood Ln #12, Winnetka, IL 60093ActiveMLS ID #12698048, Daniel Close, Redfin Corporation. MRED as distributed by MLS GRID
- $389,0002 bd2 ba1.5k sqft7201 N Lincoln Ave APT 205, Lincolnwood, IL 60712ActiveMLS ID #12662220, Emir Vulic, Berkshire Hathaway HomeServices Chicago. MRED as distributed by MLS GRID
- $385,0002 bd2 ba1.3k sqft4062 N Newport Ln, Arlington Heights, IL 60004ActiveMLS ID #12696338, Paty Boyle Barnett, Baird & Warner. MRED as distributed by MLS GRID
- $399,9003 bd3 ba1.8k sqft197 Rob Roy Ct, Schaumburg, IL 60194NewMLS ID #12708330, Laura Shulman, Redfin Corporation. MRED as distributed by MLS GRID
- $304,0002 bd1 ba1k sqft2020 N Stillwater Rd #2020, Arlington Heights, IL 60004Price ChangeMLS ID #12685725, Paolo Ancona, LHC, Coldwell Banker Realty. MRED as distributed by MLS GRID
- $399,9993 bd2 ba1.5k sqft3255 Daniels Ct, Arlington Heights, IL 60004ActiveMLS ID #12697163, Demetra Zougras, KRG Real Estate. MRED as distributed by MLS GRID
