Skip main navigation
Closed
  • $330,000

    3100 Lexington Ln APT 204, Glenview, IL 60026

    2beds
    --sqft
    Condominium, Single Family Residence
    Built in 1991
    -- sqft lot
    $391,200 Zestimate®
    $--/sqft
    $2,660 Estimated rent

    Home value

    $391,200

    $336,000 - $462,000

    $2,660/mo

    Zestimate® history
    Loading
    Loading...

    Owner options

    List your home for rent

    $2,660/mo

    Rent Zestimate®

    Find your next renter with Zillow Rental Manager. Plus, with online applications, you can quickly screen prospective tenants – for free.

    Learn more

    $2,660/mo

    Rent Zestimate®

    Refinance and save

    $2,903/mo

    Est. payment

    Refinancing to a lower rate could help reduce your monthly payments and save thousands over the life of the loan.

    See today's rates

    $2,903/mo

    Est. payment

    Explore your selling options

    Work with a Zillow partner agent

    Leverage their expertise and Zillow's premium Showcase listings to get your home seen by more buyers.

    Get started

    List with your own agent

    Get your home in front of millions of buyers by listing it on Zillow.

    Learn how to do it

    Sell it yourself

    Take full control of how buyers see your home on Zillow by listing For Sale by Owner (FSBO).

    List your home

    What's special

    Modern livingContemporary white cabinetryPool deckNewly carpetedBeautiful graniteImpressive open-concept floor planLarge windows
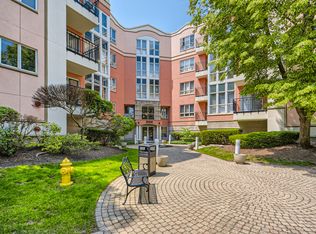
    Welcome to your new home in sought after Glenview, where style, comfort, and convenience converge in this expansive 2-bedroom, 2-bath condominium. Nestled in a serene community, this meticulously maintained residence offers the perfect blend of modern living and suburban charm. The sun-drenched condo boasts an impressive open-concept floor plan with new wood laminate flooring and ample living space, making it perfect for both entertaining and everyday living. Large windows and a balcony span the entire living room and dining room space. The eat in kitchen features plenty of counter and storage space, beautiful granite and contemporary white cabinetry. Enjoy a tranquil retreat in the newly carpeted primary bedroom with an ensuite bathroom and large walk-in closets providing privacy and convenience. The second bedroom is also generously sized, newly carpeted and offers flexibility for a variety of uses. The full sized in unit laundry room provides another great convenience. The complex also includes beautiful ponds, a lovely outdoor pool and clubhouse. The pool and pool deck were refurbished in 2022. Indoor heated garage space with storage cage located directed above. This condo is ideally situated in Glenview, with easy access to shopping, dining, parks, and top-rated schools. Commuting is a breeze with proximity to major highways and public transportation.

    Zillow last checked:

    Listing updated:

    Listed by:

    Elizabeth Phillips 847-616-9910,

    Compass

    Bought with:

    Georgia Kass

    @properties Christie's International Real Estate

    Source: MRED as distributed by MLS GRID,MLS#: 11888043MLS Logo

    Facts & features

    Interior

    Bedrooms & bathrooms
    • Bedrooms: 2
    • Bathrooms: 2
    • Full bathrooms: 2
    Rooms
    • Room types: Balcony/Porch/Lanai, Walk In Closet, Foyer
    Primary bedroom
    • Features: Flooring (Carpet), Bathroom (Full)
    • Level: Main
    • Area: 216 Square Feet
    • Dimensions: 18X12
    Bedroom 2
    • Features: Flooring (Carpet)
    • Level: Main
    • Area: 195 Square Feet
    • Dimensions: 13X15
    Balcony porch lanai
    • Level: Main
    • Area: 91 Square Feet
    • Dimensions: 13X7
    Dining room
    • Level: Main
    • Area: 144 Square Feet
    • Dimensions: 9X16
    Foyer
    • Level: Main
    • Area: 144 Square Feet
    • Dimensions: 9X16
    Kitchen
    • Features: Kitchen (Eating Area-Table Space), Flooring (Ceramic Tile)
    • Level: Main
    • Area: 180 Square Feet
    • Dimensions: 18X10
    Laundry
    • Features: Flooring (Ceramic Tile)
    • Level: Main
    • Area: 70 Square Feet
    • Dimensions: 7X10
    Living room
    • Features: Flooring (Carpet)
    • Level: Main
    • Area: 224 Square Feet
    • Dimensions: 14X16
    Walk in closet
    • Level: Main
    • Area: 56 Square Feet
    • Dimensions: 7X8
    Heating
    • Natural Gas, Forced Air
    Cooling
    • Central Air
    Appliances
    • Included: Range, Microwave, Dishwasher, Refrigerator, Washer, Dryer, Disposal
    Features
    • Basement: None
    Interior area
    • Total structure area: 0

    Property

    Parking
    • Total spaces: 1
    • Parking features: Heated Garage, On Site, Attached, Garage
    • Attached garage spaces: 1
    Accessibility
    • Accessibility features: No Disability Access
    Details
    • Parcel number: 04212010671017
    • Special conditions: None

    Construction

    Type & style
    • Home type: Condo
    • Property subtype: Condominium, Single Family Residence
    Materials
    • Brick
    • Foundation: Concrete Perimeter
    • Roof: Asphalt
    Condition
    • New construction: No
    • Year built: 1991

    Utilities & green energy

    • Electric: Circuit Breakers
    • Sewer: Storm Sewer
    • Water: Lake Michigan

    Community & HOA

    Community
    • Subdivision: Princeton Club
    HOA
    • Has HOA: Yes
    • Amenities included: Elevator(s), Storage, Pool, Clubhouse
    • Services included: Water, Parking, Insurance, Clubhouse, Pool, Exterior Maintenance, Lawn Care, Scavenger, Snow Removal
    • HOA fee: $573 monthly
    Location
    • Region: Glenview

    Financial & listing details

    • Tax assessed value: $279,620
    • Annual tax amount: $4,591
    • Date on market: 9/18/2023
    • Listing terms: Cash
    • Ownership: Condo

    Price history

    DateEventPrice
    10/25/2023Sold$330,000-2.9%
    Source: MRED as distributed by MLS GRID #11888043 Report a problem
    9/23/2023Contingent$340,000
    Source: MRED as distributed by MLS GRID #11888043 Report a problem
    9/18/2023Listed for sale$340,000+13.3%
    Source: MRED as distributed by MLS GRID #11888043 Report a problem
    9/19/2007Sold$300,000
    Source: MRED as distributed by MLS GRID #06274857 Report a problem

    Public tax history

    YearProperty taxesTax assessment
    2024-- $27,962 +0%
    2023$5,095 +3.5%$27,960
    2022$4,924 +7.3%$27,960 +16.8%
    2021$4,591 -0.9%$23,937
    2020$4,633 +4.4%$23,937 -9%
    2019$4,437 +20.9%$26,309 +23.2%
    2018$3,670 +1.3%$21,350
    2017$3,622 -1.6%$21,350
    2016$3,681 +30.2%$21,350 +31.6%
    2015$2,826 +1.1%$16,229
    2014$2,797 +2.2%$16,229
    2013$2,735 -33%$16,229 -30%
    2012$4,085 +0.7%$23,168
    2011$4,057 +0.8%$23,168
    2010$4,025 -8.5%$23,168 -25.9%
    2009$4,398 +16.9%$31,278 -7%
    2008$3,761 +6.7%$33,632
    2007$3,526 -20.1%$33,632 +30.9%
    2006$4,413 +27.9%$25,701
    2005$3,451 +3.5%$25,701
    2004$3,336 -5.4%$25,701 +12%
    2003$3,525 +1.7%$22,948
    2002$3,467 -1.2%$22,948
    2001$3,509 +3.9%$22,948 +4.3%
    2000$3,379 +0.8%$22,005
    1999$3,353 $22,005
    Find assessor info on the county website

    Neighborhood: 60026

    Nearby schools

    GreatSchools rating
    Schools provided by the listing agent
    • Elementary: Wescott Elementary School
    • Middle: Maple School
    • High: Glenbrook South High School
    • District: 30

    Source: MRED as distributed by MLS GRID. This data may not be complete. We recommend contacting the local school district to confirm school assignments for this home.

    Get a cash offer in 3 minutes
    Find out how much your home could sell for in as little as 3 minutes with a no-obligation cash offer.
    Estimated market value
    $391,200
    Get a cash offer in 3 minutes
    Find out how much your home could sell for in as little as 3 minutes with a no-obligation cash offer.
    Estimated market value
    $391,200