Skip main navigation
Off market
Street View
  • $357,800

    3100 Lexington Ln APT 313, Glenview, IL 60026

    2beds
    2baths
    104,732sqft
    Condo
    Built in 1991
    -- sqft lot
    $357,800 Zestimate®
    $3/sqft
    $2,660 Estimated rent

    Home value

    $357,800

    $322,000 - $401,000

    $2,660/mo

    Zestimate® history
    Loading
    Loading...

    Owner options

    List your home for rent

    $2,660/mo

    Rent Zestimate®

    Find your next renter with Zillow Rental Manager. Plus, with online applications, you can quickly screen prospective tenants – for free.

    Learn more

    $2,660/mo

    Rent Zestimate®

    Refinance and save

    $2,947/mo

    Est. payment

    Refinancing to a lower rate could help reduce your monthly payments and save thousands over the life of the loan.

    See today's rates

    $2,947/mo

    Est. payment

    Explore your selling options

    Work with a Zillow partner agent

    Leverage their expertise and Zillow's premium Showcase listings to get your home seen by more buyers.

    Get started

    List with your own agent

    Get your home in front of millions of buyers by listing it on Zillow.

    Learn how to do it

    Sell it yourself

    Take full control of how buyers see your home on Zillow by listing For Sale by Owner (FSBO).

    List your home

    What's special

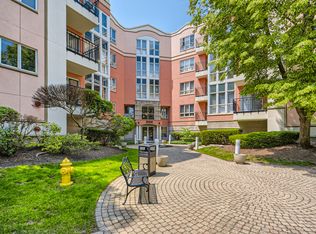
    This home has been lovingly cared for and is set on beautiful landscaped grounds with pond, it is sure to please those looking for a comfortable home in an outstanding location. Complex clubhouse offers an outdoor pool and party room. A gorgeous lobby with two story ceiling welcomes you to this attractive building. One indoor parking space. The living room is flooded with natural light and leads to expansive balcony deck. Dining room with decorative accent columns and attractive brass chandelier. The eat-in kitchen features 2009 appliances with GE stove-oven, GE microwave oven, Whirlpool refrigerator, and Maytag dishwasher. Den with built-in desk, display shelves, and storage cabinets. The master bedroom suite is a lovely retreat with his and her walk-in closets, double bowl vanity, whirlpool tub, and separate shower. Spacious second bedroom. Full hall bath. Great location just minutes from The Glen and downtown Northbrook, offering transportation, shopping, dining, and recreation.

    This property is off market, which means it's not currently listed for sale or rent on Zillow. This may be different from what's available on other websites or public sources.
    Facts & features

    Interior

    Bedrooms & bathrooms
    • Bedrooms: 2
    • Bathrooms: 2
    Heating
    • Forced air, Gas
    Cooling
    • Central
    Appliances
    • Included: Dishwasher, Dryer, Garbage disposal, Microwave, Range / Oven, Refrigerator, Washer
    Features
    • Flooring: Tile, Carpet
    Interior area
    • Total interior livable area: 104,732 sqft

    Property

    Parking
    • Total spaces: 1
    • Parking features: Garage - Attached
    Features
    • Exterior features: Stucco, Brick
    Lot
    • Size: 7.16 Acres
    Details
    • Parcel number: 04212010671039

    Construction

    Type & style
    • Home type: Condo
    Materials
    • Roof: Asphalt
    Condition
    • Year built: 1991

    Community & HOA

    HOA
    • Has HOA: Yes
    • HOA fee: $423 monthly
    Location
    • Region: Glenview

    Financial & listing details

    • Price per square foot: $3/sqft
    • Tax assessed value: $285,930

    Price history

    DateEventPrice
    5/29/2013Sold$220,000-4.3%$2/sqft
    Source: MRED as distributed by MLS GRID #08315496 Report a problem
    4/13/2013Listed for sale$229,900$2/sqft
    Source: Coldwell Banker Residential Brokerage #08315496 Report a problem

    Public tax history

    YearProperty taxesTax assessment
    2024-- $28,593
    2023$2,019 -0.6%$28,593
    2022$2,031 -9.4%$28,593 +16.8%
    2021$2,240 +8.8%$24,477
    2020$2,058 +3.6%$24,477 -9%
    2019$1,986 -9.1%$26,903 +23.2%
    2018$2,185 +3.9%$21,832
    2017$2,104 -15.3%$21,832
    2016$2,484 +3.7%$21,832 +31.5%
    2015$2,395 -16.9%$16,596
    2014$2,883 +24%$16,596
    2013$2,326 +13.7%$16,596 -29.9%
    2012$2,045 -57.9%$23,691
    2011$4,854 +17.5%$23,691
    2010$4,130 +167.9%$23,691 -25.9%
    2009$1,541 -60.3%$31,983 -7%
    2008$3,883 +7.3%$34,391
    2007$3,617 -7.5%$34,391 +30.9%
    2006$3,912 +10.5%$26,281
    2005$3,540 +82.8%$26,281
    2004$1,937 -46.4%$26,281 +12%
    2003$3,616 +64.2%$23,466
    2002$2,202 -38.9%$23,466
    2001$3,601 +3.9%$23,466 +4.3%
    2000$3,468 +0%$22,502
    1999$3,468 $22,502
    Find assessor info on the county website

    Neighborhood: 60026

    Nearby schools

    GreatSchools rating
    Schools provided by the listing agent
    • Elementary: WESCOTT ELEMENTARY SCHOOL
    • Middle: MAPLE SCHOOL
    • High: GLENBROOK SOUTH HIGH SCHOOL
    • District: 30

    Source: The MLS. This data may not be complete. We recommend contacting the local school district to confirm school assignments for this home.

    Get a cash offer in 3 minutes
    Find out how much your home could sell for in as little as 3 minutes with a no-obligation cash offer.
    Estimated market value
    $357,800
    Get a cash offer in 3 minutes
    Find out how much your home could sell for in as little as 3 minutes with a no-obligation cash offer.
    Estimated market value
    $357,800