Skip main navigation
Off market
  • $660,900

    3100 N Kenmore Ave #B1, Chicago, IL 60657

    2beds
    2baths
    1,600sqft
    Condo
    Built in 1920
    -- sqft lot
    $660,900 Zestimate®
    $413/sqft
    $4,365 Estimated rent

    Home value

    $660,900

    $555,000 - $786,000

    $4,365/mo

    Zestimate® history
    Loading
    Loading...

    Owner options

    List your home for rent

    $4,365/mo

    Rent Zestimate®

    Find your next renter with Zillow Rental Manager. Plus, with online applications, you can quickly screen prospective tenants – for free.

    Learn more

    $4,365/mo

    Rent Zestimate®

    Refinance and save

    $4,722/mo

    Est. payment

    Refinancing to a lower rate could help reduce your monthly payments and save thousands over the life of the loan.

    See today's rates

    $4,722/mo

    Est. payment

    Explore your selling options

    Work with a Zillow partner agent

    Leverage their expertise and Zillow's premium Showcase listings to get your home seen by more buyers.

    Get started

    List with your own agent

    Get your home in front of millions of buyers by listing it on Zillow.

    Learn how to do it

    Sell it yourself

    Take full control of how buyers see your home on Zillow by listing For Sale by Owner (FSBO).

    List your home

    What's special

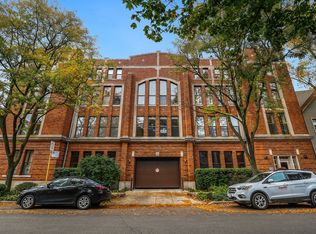
    This spacious and airy Lake View apartment is filled with natural light, situated in a boutique elevator building, delivering a common rear courtyard, is tucked down a corridor shared by only one other unit, enjoys a private terrace & includes 1 heated garage parking space. The architecturally beautiful rotunda foyer welcomes you with the options to access the living area, kitchen, or bedrooms. A long hallway separates the bedrooms from the living space. Beautiful dark stained hardwood floors flow from the chef's kitchen featuring stainless steel appliances, white cabinets, granite counter tops, large peninsula with breakfast bar seating, and flow in to the expansive dining & living rooms which enjoy tree-lined street views and is perfect for entertaining. The primary bedroom is complete with a large walk in closet providing custom shelving, separate linen closet, & luxuriously renovated en suite bath boasting separate shower & a jetted, deep, soaking tub. The primary bedroom also enjoys natural light delivered through the French door leading to the sweeping balcony tucked in amongst the trees and well suited for enjoying morning coffee or relaxing with a book. The spacious second bedroom boasts dual closets, one providing electricity for home office needs. The beautifully renovated hall bath boasts a luxurious white and gray marble, walk in shower with well designed inset glass tile detail. In-unit laundry with space to accommodate a full size front loading washer & dryer. Ample storage in & out of unit. Heated attached garage parking space included. Great location. Proximity to Belmont Red, Brown, & Purple EL train lines, CTA buses, & Lake Shore Drive. Kenmore Play Lot. Wrigley Field & it's Farmers' Market. Whole Foods, Mariano's, Trader Joe's, South Loop Market, Fresh Stop Produce and Market, Foxtrot Market - Southport, Walgreen's, & Target. A short stroll to the Southport Corridor. Enjoy neighborhood favorites: Big & Little's, DMK Burger Bar, Fish Bar, Blaze Pizza, Native Foods, Ann Sather, Bittersweet Pastry Shop, Chicago Bagel Authority, & Osmium Coffee Bar.

    This property is off market, which means it's not currently listed for sale or rent on Zillow. This may be different from what's available on other websites or public sources.
    Facts & features

    Interior

    Bedrooms & bathrooms
    • Bedrooms: 2
    • Bathrooms: 2
    Heating
    • Forced air, Gas
    Cooling
    • Central
    Appliances
    • Included: Dishwasher, Dryer, Microwave, Range / Oven, Refrigerator, Washer
    • Laundry: In Unit
    Features
    • Flooring: Tile, Carpet, Hardwood
    Interior area
    • Total interior livable area: 1,600 sqft

    Property

    Parking
    • Total spaces: 1
    • Parking features: Garage - Attached
    Features
    • Exterior features: Brick

    Construction

    Type & style
    • Home type: Condo
    Condition
    • Year built: 1920

    Community & HOA

    Location
    • Region: Chicago

    Financial & listing details

    • Price per square foot: $413/sqft

    Price history

    DateEventPrice
    10/30/2020Listing removed$3,000$2/sqft
    Source: @properties #10908576 Report a problem
    10/18/2020Listed for rent$3,000$2/sqft
    Source: @properties #10908576 Report a problem

    Public tax history

    Tax history is unavailable.

    Neighborhood: Lake View

    Nearby schools

    GreatSchools rating
    Schools provided by the listing agent
    • Elementary: Agassiz Elementary School
    • High: Lincoln Park High School

    Source: The MLS. This data may not be complete. We recommend contacting the local school district to confirm school assignments for this home.

    Get a cash offer in 3 minutes
    Find out how much your home could sell for in as little as 3 minutes with a no-obligation cash offer.
    Estimated market value
    $660,900
    Get a cash offer in 3 minutes
    Find out how much your home could sell for in as little as 3 minutes with a no-obligation cash offer.
    Estimated market value
    $660,900