There's a home I'd like to tell you about, it's at 3100 N Lake Shore Drive. This 7th floor Condo, with NE exposure, overlooks Belmont Harbor. Upon entry, you'll know there ain't no finer place to be as you're greeted by the living space where memories will be formed for years to come. The fully equipped Kitchen offers classic finishes with beautiful black granite countertop, white cabinets and subway tile backsplash. When it comes to cabinets, there are enough to spare, with mindfully placed additional storage located under the Breakfast Bar that overlooks the LR/DR. The Bedroom lives like a primary suite and can home any size bed, with a full BR set. With large closets in the BR and hallway (and an additional storage locker), you'll have ample room for all of your belongings. The Bathroom was recently updated with handsome finishes and features a tub/shower. The hardwood floors add an alluring charm throughout. From either window, you'll find your mind feeling fine as you watch the pretty blue lights shining atop the lake waters. What's in the building? Amenities include a Fitness Room, Sundeck, Party Room, Laundry Room, and Bike Storage. Monthly Assessments = $591.17, covering heat, water/sewer/scavenger, landscaping, snow removal, common area maintenance, common insurance, and storage, with an additional $62.18/month for Cable/TV. Upcoming HOA projects include improvements to the Garage and Driveways & West Windows, for which they currently have sufficient funds for; Risers are planned for 2029. There are no special assessments at this time. HOA Financials as of November 2025: Operating account = $187,957.00 and $2,192,722.72 in Reserves. Parking is available, with 29 parties on the waitlist, at the moment. FYI: No rental restrictions. PETS: Cats OK (2 max). Sorry...NO Dogs. What's in the area? Ummm...what's not in the area? Dining, shopping, entertainment, hospitals, public transportation, biking/walking/jogging trails, the LAKE, parks, beaches, Diversey Driving Range & Mini Golf, Lincoln Park Waveland Tennis Courts, Bill Jarvis Migratory Bird Sanctuary, and the list goes on. You'll be surrounded by fun neighborhoods like Wrigleyville, Northalsted, Buena Park, Lake View, and Lincoln Park. Or find yourself trippin' on LSD heading into town, South toward Downtown and beyond or exploring the far Northern parts of the city. Information on MLS is assumed to be accurate, but NOT guaranteed. Buyer/Buyer's Agent should verify all relevant MLS information. Living at The Darien, you'll be pleasure bound knowing that tomorrow isn't just another day. If you're looking for peace of mind with your next move, call to schedule a showing of this home today!
Closed
$245,000
3100 N Lake Shore Dr APT 711, Chicago, IL 60657
1beds
725sqft
Condominium, Single Family Residence
Built in 1957
-- sqft lot
$249,300 Zestimate®
$338/sqft
$2,309 Estimated rent
Home value
$249,300
$224,000 - $274,000
$2,309/mo
Zestimate® history
Owner options
List your home for rent
$2,309/mo
Rent Zestimate®
Find your next renter with Zillow Rental Manager. Plus, with online applications, you can quickly screen prospective tenants – for free.
$2,309/mo
Rent Zestimate®
Refinance and save
$2,485/mo
Est. payment
Refinancing to a lower rate could help reduce your monthly payments and save thousands over the life of the loan.
$2,485/mo
Est. payment
Explore your selling options
Work with a Zillow partner agent
Leverage their expertise and Zillow's premium Showcase listings to get your home seen by more buyers.
Get startedList with your own agent
Get your home in front of millions of buyers by listing it on Zillow.
Learn how to do itSell it yourself
Take full control of how buyers see your home on Zillow by listing For Sale by Owner (FSBO).
List your homeWhat's special
Additional storage lockerFully equipped kitchenWhite cabinetsSubway tile backsplash
Zillow last checked:
Listing updated:
Listed by:
Rick Batista 773-888-4200,
Century 21 Circle
Bought with:
Grigory Pekarsky
Vesta Preferred LLC
Source: MRED as distributed by MLS GRID,MLS#: 12525361
Facts & features
Interior
Bedrooms & bathrooms
- Bedrooms: 1
- Bathrooms: 1
- Full bathrooms: 1
Rooms
- Room types: No additional rooms
Primary bedroom
- Features: Flooring (Hardwood)
- Level: Main
- Area: 209 Square Feet
- Dimensions: 11X19
Dining room
- Features: Flooring (Hardwood)
- Level: Main
- Dimensions: COMBO
Kitchen
- Features: Kitchen (Eating Area-Breakfast Bar, Granite Counters, Updated Kitchen), Flooring (Hardwood)
- Level: Main
- Area: 81 Square Feet
- Dimensions: 9X9
Living room
- Features: Flooring (Hardwood)
- Level: Main
- Area: 285 Square Feet
- Dimensions: 15X19
Heating
- Natural Gas
Cooling
- Wall Unit(s)
Appliances
- Included: Range, Microwave, Dishwasher, Refrigerator
- Laundry: Common Area
Features
- Flooring: Hardwood
- Windows: Screens
- Basement: None
Interior area
- Total structure area: 0
- Total interior livable area: 725 sqft
Property
Parking
- Total spaces: 1
- Parking features: Yes, Leased, Attached, Garage
- Attached garage spaces: 1
Accessibility
- Accessibility features: No Disability Access
Features
- Has view: Yes
- View description: Water, Side(s) of Property
- Has water view: Yes
- Water view: Water,Side(s) of Property
Lot
- Features: Common Grounds
Details
- Parcel number: 14282010151168
- Special conditions: None
- Other equipment: TV-Cable
Construction
Type & style
- Home type: Condo
- Property subtype: Condominium, Single Family Residence
Materials
- Brick
Condition
- New construction: No
- Year built: 1957
Utilities & green energy
- Electric: Circuit Breakers
- Sewer: Public Sewer
- Water: Lake Michigan, Public
Community & HOA
Community
- Subdivision: Darien Condominium
HOA
- Has HOA: Yes
- Amenities included: Bike Room/Bike Trails, Door Person, Coin Laundry, Elevator(s), Exercise Room, Storage, On Site Manager/Engineer, Party Room, Sundeck, Service Elevator(s)
- Services included: Heat, Water, Insurance, Doorman, Cable TV, Exercise Facilities, Exterior Maintenance, Lawn Care, Scavenger, Snow Removal
- HOA fee: $653 monthly
Location
- Region: Chicago
Financial & listing details
- Price per square foot: $338/sqft
- Tax assessed value: $190,260
- Annual tax amount: $1,356
- Date on market: 12/1/2025
- Listing terms: Conventional
- Ownership: Condo
Price history
| Date | Event | Price |
|---|---|---|
| 4/2/2026 | Sold | $245,000-8%$338/sqft |
Source:  MRED as distributed by MLS GRID #12525361 Report a problem MRED as distributed by MLS GRID #12525361 Report a problem | ||
| 3/19/2026 | Pending sale | $266,400$367/sqft |
Source: MRED as distributed by MLS GRID #12525361 Report a problem | ||
| 2/2/2026 | Contingent | $266,400$367/sqft |
Source: MRED as distributed by MLS GRID #12525361 Report a problem | ||
| 1/8/2026 | Price change | $266,400-2.8%$367/sqft |
Source: MRED as distributed by MLS GRID #12525361 Report a problem | ||
| 12/1/2025 | Listed for sale | $274,000$378/sqft |
Source: MRED as distributed by MLS GRID #12525361 Report a problem | ||
Public tax history
| Year | Property taxes | Tax assessment |
|---|---|---|
| 2024 | -- | $19,026 +25.2% |
| 2023 | $1,434 -0.6% | $15,199 |
| 2022 | $1,442 +5% | $15,199 |
| 2021 | $1,373 -3.1% | $15,199 +2.9% |
| 2020 | $1,417 +0.3% | $14,772 -8.7% |
| 2019 | $1,412 +1.5% | $16,179 |
| 2018 | $1,391 -6.6% | $16,179 +12.1% |
| 2017 | $1,489 -21.3% | $14,427 |
| 2016 | $1,893 +4% | $14,427 |
| 2015 | $1,820 +11.5% | $14,427 +9.3% |
| 2014 | $1,632 -15.1% | $13,202 |
| 2013 | $1,923 -5.2% | $13,202 -4.3% |
| 2012 | $2,029 +14.4% | $13,801 -7.3% |
| 2011 | $1,773 +18.4% | $14,887 -15% |
| 2010 | $1,498 +14% | $17,514 -4.1% |
| 2009 | $1,313 +2.8% | $18,263 +26.4% |
| 2008 | $1,278 +3.2% | $14,454 -10.2% |
| 2007 | $1,238 +0.8% | $16,098 -6.4% |
| 2006 | $1,229 -15% | $17,191 +6.4% |
| 2005 | $1,445 +6.4% | $16,164 |
| 2004 | $1,359 +6.9% | $16,164 |
| 2003 | $1,271 -1.2% | $16,164 +79.9% |
| 2002 | $1,286 +6.7% | $8,983 |
| 2001 | $1,205 +44.2% | $8,983 |
| 2000 | $836 +0% | $8,983 +41.4% |
| 1999 | $836 | $6,351 |
Find assessor info on the county website
Neighborhood: Lake View
Nearby homes
- $270,0002 bd2 ba1.5k sqft3100 N Lake Shore Dr APT 201, Chicago, IL 60657Sold

- $312,5002 bd2 ba1.4k sqft3100 N Lake Shore Dr APT 301, Chicago, IL 60657Sold

- $375,4002 bd1 ba1.4k sqft3100 N Lake Shore Dr APT 401, Chicago, IL 60657Off Market
- $404,8003 bd2 ba1.4k sqft3100 N Lake Shore Dr APT 501, Chicago, IL 60657Off Market
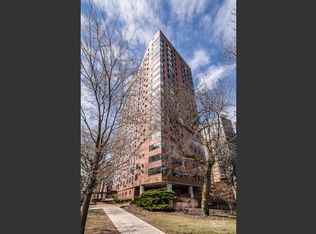
- $329,0002 bd2 ba1.4k sqft3100 N Lake Shore Dr APT 601, Chicago, IL 60657For Sale
- $226,0002 bd2 ba1.5k sqft3100 N Lake Shore Dr APT 701, Chicago, IL 60657Sold
- $385,4001 bd1 ba710 sqft3100 N Lake Shore Dr APT 801, Chicago, IL 60657Off Market
- $359,1002 bd2 ba1.4k sqft3100 N Lake Shore Dr APT 901, Chicago, IL 60657Off Market
- $337,200-- bd-- ba-- sqft3100 N Lake Shore Dr APT 1001, Chicago, IL 60657Off Market
Nearby schools
GreatSchools rating
- 8/10Nettelhorst Elementary SchoolGrades: PK-8Distance: 0.4 mi
- 3/10Lake View High SchoolGrades: 9-12Distance: 2 mi
Schools provided by the listing agent
- Elementary: Nettelhorst Elementary School
- High: Lake View High School
- District: 299
Source: MRED as distributed by MLS GRID. This data may not be complete. We recommend contacting the local school district to confirm school assignments for this home.
Get a cash offer in 3 minutes
Find out how much your home could sell for in as little as 3 minutes with a no-obligation cash offer.
Estimated market value
$249,300
Get a cash offer in 3 minutes
Find out how much your home could sell for in as little as 3 minutes with a no-obligation cash offer.
Estimated market value
$249,300
- Illinois
- Cook County
- Chicago
- 60657
- Lake View
- 3100 N Lake Shore Dr Apartment 711
Nearby cities
Nearby neighborhoods
Nearby zip codes
Other Chicago Topics
