Experience coastal living at its finest in this bright, southern-exposure 2-bedroom, 2-bathroom condo. Featuring an open-concept kitchen, large tile flooring, and floor-to-ceiling windows, this home is flooded with natural light. Enjoy front-row seats to both sunrises and sunsets with sweeping views of the ocean, Intracoastal Waterway, canals, and downtown Fort Lauderdale.Relax by the resort-style pool located directly on the Intracoastal. This prime location offers incredible walkability to top waterfront restaurants and is just a short stroll from the beach in Lauderdale-By-The-Sea. Complete with two coveted garage parking spaces and a pet-friendly policy (small pets under 15 lbs), this unit delivers the perfect blend of luxury and convenience.
Accepting backups
$375,000
3100 NE 49th Street #1109, Fort Lauderdale, FL 33308
2beds
1,400sqft
:
Get pre-qualified$3,790/mo
Condominium
Built in 1970
-- sqft lot
$359,800 Zestimate®
$268/sqft
$1,165/mo HOA
What's special
Floor-to-ceiling windowsFlooded with natural lightBright southern-exposureLarge tile flooringOpen-concept kitchen
- 23 days |
- 952 |
- 46 |
Likely to sell faster than
Zillow last checked:
Listing updated:
Listed by:
Neal W Wiseman 954-663-9255,
Southern Group Realty Inc
Source: BeachesMLS,MLS#: B26049102 Originating MLS: BeachesMLS
Originating MLS: BeachesMLSFacts & features
Interior
Bedrooms & bathrooms
- Bedrooms: 2
- Bathrooms: 2
- Full bathrooms: 2
- Main level bathrooms: 2
- Main level bedrooms: 2
Primary bedroom
- Area: 144
- Dimensions: 12 X 12
Kitchen
- Area: 30
- Dimensions: 6 X 5
Living room
- Area: 234
- Dimensions: 18 X 13
Heating
- Central, Electric
Cooling
- Central Air, Ceiling Fan(s), Electric
Appliances
- Included: Cooktop, Dishwasher, Electric Water Heater, Freezer, Disposal, Microwave, Range, Refrigerator, Water Heater
- Laundry: Washer Hookup, None, Washer Dryer Install Allowed
Features
- Kitchen Island, Multiple Primary Suites, Multiple En Suite Bathrooms, Split Bedrooms, Separate Shower, Tub Shower
- Flooring: Tile
- Has fireplace: No
Interior area
- Total structure area: 1,400
- Total interior livable area: 1,400 sqft
Video & virtual tour
Property
Parking
- Total spaces: 4
- Parking features: Attached, Garage, Garage Door Opener, Guest
- Attached garage spaces: 2
- Uncovered spaces: 2
Accessibility
- Accessibility features: None
Features
- Stories: 11
- Pool features: Association, Heated
- Has view: Yes
- View description: Canal, Intercoastal
- Has water view: Yes
- Water view: Canal,Intercoastal
- Waterfront features: Canal Access, Canal Front, Intracoastal Access, Navigable Water, No Fixed Bridges, Ocean Access
- Frontage type: Waterfront
- Frontage length: 600.00,600.00
Lot
- Features: Sprinklers Automatic
Details
- Parcel number: 494318aj0950
- Zoning: RMM-25
- Special conditions: Standard
Construction
Type & style
- Home type: Condo
- Property subtype: Condominium
Materials
- Block
- Roof: Flat
Condition
- Resale
- New construction: No
- Year built: 1970
Utilities & green energy
- Sewer: Public Sewer
- Water: Public
- Utilities for property: Cable Available, Electricity Available, Sewer Connected, Water Available
Community & HOA
Community
- Security: Security System, Fire Alarm, Key Card Entry, Phone Entry, Smoke Detector(s)
- Pet deposit fee: $200
- Subdivision: ROYAL MARINER CONDO
HOA
- Has HOA: Yes
- Amenities included: Community Kitchen, Car Wash Area, Laundry, Pool, Storage, Trash
- Services included: Cable TV, Insurance, Internet, Legal/Accounting, Pool(s), Reserve Fund, Sewer, Trash, Water
- HOA fee: $1,165 monthly
Location
- Region: Fort Lauderdale
Financial & listing details
- Price per square foot: $268/sqft
- Tax assessed value: $463,300
- Annual tax amount: $9,071
- Date on market: 7/6/2026
- Cumulative days on market: 22 days
- Listing terms: Cash
- Electric utility on property: Yes
Estimated market value
$359,800
$342,000 - $378,000
$3,269/mo
Price history
| Date | Event | Price |
|---|---|---|
| 7/6/2026 | Listed for sale | $375,000-24.2%$268/sqft |
Source:  BeachesMLS #B26049102 Report a problem BeachesMLS #B26049102 Report a problem | ||
| 9/4/2024 | Listing removed | $495,000$354/sqft |
Source: BeachesMLS #RX-10933857 Report a problem | ||
| 8/9/2024 | Price change | $495,000-5.7%$354/sqft |
Source: BeachesMLS #RX-10933857 Report a problem | ||
| 5/2/2024 | Price change | $524,999-3.7%$375/sqft |
Source: BeachesMLS #RX-10933857 Report a problem | ||
| 3/18/2024 | Price change | $545,000-3.5%$389/sqft |
Source: BeachesMLS #RX-10933857 Report a problem | ||
| 11/10/2023 | Listed for sale | $565,000+173.9%$404/sqft |
Source: BeachesMLS #RX-10933857 Report a problem | ||
| 3/31/2010 | Sold | $206,300-48.4%$147/sqft |
Source: Public Record Report a problem | ||
| 7/26/2008 | Listing removed | $399,900$286/sqft |
Source: NRT Florida #F905620 Report a problem | ||
| 6/20/2008 | Listed for sale | $399,900+226.4%$286/sqft |
Source: NRT Florida #F905620 Report a problem | ||
| 10/7/1997 | Sold | $122,500+60.1%$88/sqft |
Source: Public Record Report a problem | ||
| 1/1/1985 | Sold | $76,500$55/sqft |
Source: Public Record Report a problem | ||
Public tax history
| Year | Property taxes | Tax assessment |
|---|---|---|
| 2025 | $9,071 +6.9% | $463,300 +8.5% |
| 2024 | $8,486 +8.9% | $426,840 +10% |
| 2023 | $7,791 +12.3% | $388,040 +10% |
| 2022 | $6,935 +4.4% | $352,770 +4.7% |
| 2021 | $6,641 +101.9% | $337,060 +69% |
| 2020 | $3,289 +3.2% | $199,400 +2.3% |
| 2019 | $3,187 | $194,920 +1.9% |
| 2018 | $3,187 +6.5% | $191,290 +2.1% |
| 2017 | $2,993 +0.8% | $187,360 +2.1% |
| 2016 | $2,969 -0.5% | $183,510 +0.7% |
| 2015 | $2,984 -1.7% | $182,240 +0.8% |
| 2014 | $3,035 | $180,800 -5.7% |
| 2013 | $3,035 +6.3% | $191,700 +8.8% |
| 2012 | $2,855 +4.1% | $176,260 +3.6% |
| 2011 | $2,742 -26.2% | $170,060 -2.1% |
| 2010 | $3,715 -14% | $173,690 -17.2% |
| 2009 | $4,321 -26.8% | $209,860 -27.9% |
| 2008 | $5,902 | $291,140 |
Find assessor info on the county website
Monthly payment
Est. payment
Payment breakdown
Explore the cost of this home by adjusting the details. Changes won't be saved.Climate risks
Neighborhood: Coral Ridge Country Club
Nearby schools
GreatSchools rating
- 5/10Bennett Elementary SchoolGrades: PK-5Distance: 3.2 mi
- 6/10Sunrise Middle SchoolGrades: 6-8Distance: 3.3 mi
- 6/10Fort Lauderdale High SchoolGrades: 9-12Distance: 3.5 mi
Schools provided by the listing agent
- Elementary: Bennett
- Middle: Sunrise
- High: Fort Lauderdale
Source: BeachesMLS. This data may not be complete. We recommend contacting the local school district to confirm school assignments for this home.
- $410,3002 bd2 ba1.2k sqft3100 NE 49th St APT 106, Fort Lauderdale, FL 33308Off Market
- $515,0002 bd2 ba1.4k sqft3100 NE 49th St APT 302, Fort Lauderdale, FL 33308Sold

- $325,0002 bd2 ba1.4k sqft3100 NE 49th St APT 306, Fort Lauderdale, FL 33308For Sale
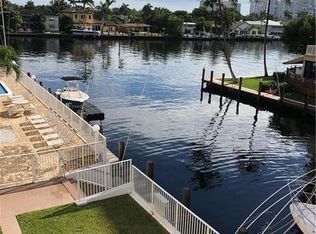
- $425,0002 bd2 ba1.4k sqft3100 NE 49th St APT 401, Fort Lauderdale, FL 33308Sold
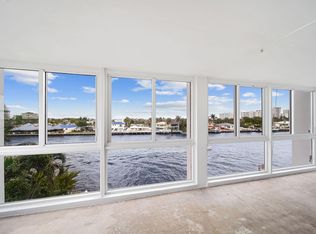
- $535,0002 bd2 ba1.4k sqft3100 NE 49th St APT 501, Fort Lauderdale, FL 33308Off Market
- $489,0002 bd2 ba1.4k sqft3100 NE 49th St APT 503, Fort Lauderdale, FL 33308For Sale
- $590,0002 bd2 ba1.4k sqft3100 NE 49th St APT 505, Fort Lauderdale, FL 33308Sold
- $361,3002 bd2 ba1.2k sqft3100 NE 49th St APT 507, Fort Lauderdale, FL 33308Off Market
- $499,0002 bd2 ba1.4k sqft3100 NE 49th St APT 601, Fort Lauderdale, FL 33308Pending
A local agent can set up tours, give advice and negotiate with sellers.
A local lender can help you make sure your offer is ready when you are.
Similar homes
- $399,0002 bd2 ba1.4k sqft3051 NE 48th Street #702, Fort Lauderdale, FL 33308For Sale
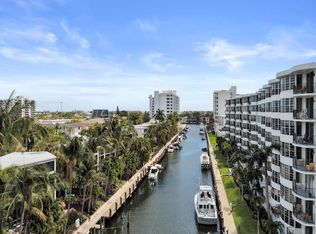
 MLS ID #B26014581, Jason D Wetherington, LoKation. BeachesMLS
 - $379,6002 bd2 ba1.1k sqft3300 NE 36th Street #302, Fort Lauderdale, FL 33308For Sale
 MLS ID #B26045086, Ruth Ahlemeier, Move Me Realty. BeachesMLS
 - $409,0002 bd2 ba1.2k sqft2881 NE 33rd Court #10b, Fort Lauderdale, FL 33306For Sale
 MLS ID #B26051512, Luis R Leon PA, Keller Williams Realty Profess. BeachesMLS
 - $425,0002 bd2 ba1.1k sqft4010 Galt Ocean Drive #702, Fort Lauderdale, FL 33308For Sale
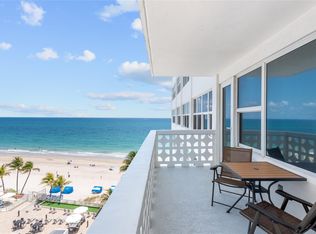 MLS ID #F10502003, Nancy L Seltzer, S & B Realty. BeachesMLS
 - $319,0002 bd2 ba1.1k sqftImperial Point Condo, Fort Lauderdale, FL 33308For SaleMLS ID #B26032824, Kimberly M Fitch, Coldwell Banker Realty. BeachesMLS
- $325,0002 bd2 ba1.3k sqftCoral Ridge Towers North, Fort Lauderdale, FL 33308For SaleMLS ID #B26023707, Steven Margolis, RE/MAX Experience. BeachesMLS
- $370,0002 bd2 ba1.2k sqft405, Pompano Beach, FL 33062For SaleMLS ID #B26038625, Karen Polivka P.A., Charles Rutenberg Realty FTL. BeachesMLS
- $225,0002 bd2 ba970 sqft4501 NE 21st Avenue #208, Fort Lauderdale, FL 33308For SaleMLS ID #B26045389, Kyle J Bruening, Compass Florida LLC. BeachesMLS
- $360,0002 bd2 ba1.1k sqftLAS OLAS BY THE RIVER CONDOS, Fort Lauderdale, FL 33301For SaleMLS ID #B26035395, Leslie Boswell, The Collection Realty LLC. BeachesMLS
- $495,0001 bd2 ba1k sqft5100 N Ocean Boulevard #502, Lauderdale By The Sea, FL 33308For SaleMLS ID #B26043992, Nancy L Seltzer, S & B Realty. BeachesMLS
- $375,0002 bd2 ba1k sqft1000 River Reach Drive #505, Fort Lauderdale, FL 33315For SaleMLS ID #B26021945, William Selaj, Compass Florida, LLC. BeachesMLS
- $345,0003 bd3 ba1.6k sqft123, Pompano Beach, FL 33069For SaleMLS ID #B26054135, Wendy J Elder, Charles Rutenberg Realty FTL. BeachesMLS
- $480,0001 bd2 ba980 sqftRegency Tower, Fort Lauderdale, FL 33308For SaleMLS ID #B26023371, Nancy L Seltzer, S & B Realty. BeachesMLS
- $400,0002 bd2 ba1k sqft777 S Federal Highway #Rp907, Pompano Beach, FL 33062For SaleMLS ID #R11142174, Kathy A Critch, Ryan Critch Real Estate. BeachesMLS
- $396,0002 bd2 ba1.2k sqftCaravel Condo, Fort Lauderdale, FL 33316For SaleMLS ID #B26008921, Jacobus Louw LLC, BHHS EWM Realty. BeachesMLS
- $315,0001 bd1 ba800 sqftCoral Ridge Towers North, Fort Lauderdale, FL 33308For SaleMLS ID #B26035958, Linda M Pisa-DeRubertis, Dynasty Realty Group Inc. BeachesMLS
- $449,0002 bd2 ba1.4k sqft2000 S Ocean Boulevard #2l, Lauderdale By The Sea, FL 33062For SaleMLS ID #B26003675, Harry Bashian, Fortune Christie's Internation. BeachesMLS
- $275,0002 bd1 ba760 sqft3250 NE 28th Street #404, Fort Lauderdale, FL 33308For SaleMLS ID #B26008895, Christopher S. Alexander, Kanga Property Management. BeachesMLS
- $423,9002 bd2 ba1.1k sqftAdmiralty Towers, Pompano Beach, FL 33062For SaleMLS ID #B26005357, Dominique M Graham, LoKation. BeachesMLS
- $335,0002 bd2 ba1.1k sqftMANOR GROVE 1, Wilton Manors, FL 33305For SaleMLS ID #B26014257, Jose Calderon, One Sotheby's Int'l Realty. BeachesMLS
