Skip main navigation
Sold for $335,000
  • $335,000

    3100 Ruby Dr, Wilmington, DE 19810

    3beds
    1,440sqft
    Townhouse
    Built in 1977
    6,970 Square Feet Lot
    $339,300 Zestimate®
    $233/sqft
    $2,353 Estimated rent

    Home value

    $339,300

    $305,000 - $377,000

    $2,353/mo

    Zestimate® history
    Loading
    Loading...

    Owner options

    List your home for rent

    $2,353/mo

    Rent Zestimate®

    Find your next renter with Zillow Rental Manager. Plus, with online applications, you can quickly screen prospective tenants – for free.

    Learn more

    $2,353/mo

    Rent Zestimate®

    Refinance and save

    $2,032/mo

    Est. payment

    Refinancing to a lower rate could help reduce your monthly payments and save thousands over the life of the loan.

    See today's rates

    $2,032/mo

    Est. payment

    Explore your selling options

    Work with a Zillow partner agent

    Leverage their expertise and Zillow's premium Showcase listings to get your home seen by more buyers.

    Get started

    List with your own agent

    Get your home in front of millions of buyers by listing it on Zillow.

    Learn how to do it

    Sell it yourself

    Take full control of how buyers see your home on Zillow by listing For Sale by Owner (FSBO).

    List your home

    What's special

    Freshly paintedBrand new carpetingEnd-unit townhomeBright and airy layout
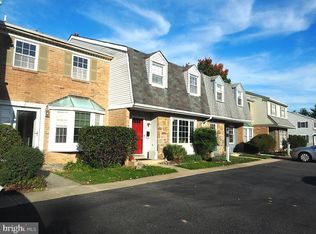
    Rarely offered end-unit townhome in desirable Londonderry in North Wilmington! This 3BR, 1.1BA home is freshly painted with brand new carpeting and move-in ready. Bright and airy layout with extra windows for natural light, spacious living and family area, and a white kitchen with ample cabinetry. Sliders lead to outdoor space perfect for relaxing or entertaining. Conveniently located just minutes from Target, Lowe’s, Trader Joe’s, shopping, dining, and easy access to I-95. Low-maintenance living in a fantastic location!

    Zillow last checked:

    Listing updated:

    Listed by:

    Ross Weiner 302-540-4413,

    RE/MAX Associates-Wilmington

    Bought with:

    Jonathan Park, RA-0020901

    RE/MAX Edge

    Source: Bright MLS,MLS#: DENC2096482MLS Logo

    Facts & features

    Interior

    Bedrooms & bathrooms
    • Bedrooms: 3
    • Bathrooms: 2
    • Full bathrooms: 1
    • 1/2 bathrooms: 1
    • Main level bathrooms: 1
    Rooms
    • Room types: Living Room, Dining Room, Primary Bedroom, Bedroom 2, Bedroom 3, Kitchen, Basement, Full Bath, Half Bath
    Primary bedroom
    • Level: Upper
    • Area: 204 Square Feet
    • Dimensions: 12 X 17
    Bedroom 2
    • Level: Upper
    • Area: 117 Square Feet
    • Dimensions: 9 X 13
    Bedroom 3
    • Level: Upper
    Basement
    • Level: Lower
    Dining room
    • Level: Main
    • Area: 255 Square Feet
    • Dimensions: 17 X 15
    Other
    • Level: Upper
    Half bath
    • Level: Main
    Kitchen
    • Features: Kitchen - Electric Cooking
    • Level: Main
    • Area: 90 Square Feet
    • Dimensions: 9 X 10
    Living room
    • Level: Main
    • Area: 228 Square Feet
    • Dimensions: 12 X 19
    Heating
    • Forced Air, Oil
    Cooling
    • Central Air, Electric
    Appliances
    • Included: Microwave, Oven/Range - Electric, Water Heater, Electric Water Heater
    • Laundry: In Basement
    Features
    • Flooring: Carpet, Engineered Wood, Ceramic Tile
    • Basement: Full
    • Number of fireplaces: 1
    • Fireplace features: Wood Burning
    Interior area
    • Total structure area: 1,440
    • Total interior livable area: 1,440 sqft
    • Finished area above ground: 1,440
    • Finished area below ground: 0

    Property

    Parking
    • Parking features: Driveway
    • Has uncovered spaces: Yes
    Accessibility
    • Accessibility features: None
    Features
    • Levels: Two
    • Stories: 2
    • Patio & porch: Deck, Patio
    • Pool features: None
    Lot
    • Size: 6,970 Square Feet
    • Dimensions: 50.80 x 101.00
    • Features: Corner Lot, SideYard(s)
    Details
    • Additional structures: Above Grade, Below Grade
    • Parcel number: 06020.00288
    • Zoning: NCTH
    • Special conditions: Standard

    Construction

    Type & style
    • Home type: Townhouse
    • Architectural style: Other
    • Property subtype: Townhouse
    Materials
    • Vinyl Siding
    • Foundation: Block
    Condition
    • New construction: No
    • Year built: 1977

    Utilities & green energy

    • Sewer: Public Sewer
    • Water: Public

    Community & HOA

    Community
    • Subdivision: Londonderry
    HOA
    • Has HOA: Yes
    • HOA fee: $15 annually
    Location
    • Region: Wilmington

    Financial & listing details

    • Price per square foot: $233/sqft
    • Tax assessed value: $310,400
    • Annual tax amount: $2,303
    • Date on market: 2/4/2026
    • Listing agreement: Exclusive Right To Sell
    • Exclusions: Sellers Personal Property
    • Ownership: Fee Simple

    Price history

    DateEventPrice
    4/14/2026Listing removed$2,400$2/sqft
    Source: Bright MLS #DENC2098952 Report a problem
    3/17/2026Listed for rent$2,400$2/sqft
    Source: Bright MLS #DENC2098952 Report a problem
    3/9/2026Sold$335,000+3.1%$233/sqft
    Source: Bright MLS #DENC2096482 Report a problem
    2/6/2026Pending sale$324,900$226/sqft
    Source: Bright MLS #DENC2096482 Report a problem
    2/4/2026Listed for sale$324,900+6.5%$226/sqft
    Source: Bright MLS #DENC2096482 Report a problem
    2/28/2023Sold$305,000+7%$212/sqft
    Source: Bright MLS #DENC2037232 Report a problem
    2/7/2023Pending sale$285,000$198/sqft
    Source: Bright MLS #DENC2037232 Report a problem
    2/2/2023Listed for sale$285,000+26.7%$198/sqft
    Source: Bright MLS #DENC2037232 Report a problem
    7/31/2017Sold$225,000+0%$156/sqft
    Source: Agent Provided Report a problem
    6/26/2017Pending sale$224,900$156/sqft
    Source: Keller Williams Realty-Wilmington #7008286 Report a problem
    6/23/2017Listed for sale$224,900+87.4%$156/sqft
    Source: Keller Williams Realty-Wilmington #7008286 Report a problem
    6/6/2001Sold$120,000$83/sqft
    Source: Public Record Report a problem

    Public tax history

    YearProperty taxesTax assessment
    2025-- $310,400 +387.3%
    2024$2,511 +9%$63,700
    2023$2,304 -1.1%$63,700
    2022$2,329 +0.1%$63,700
    2021$2,326 +0.2%$63,700
    2020$2,321 +0.1%$63,700
    2019$2,317 +48.4%$63,700
    2017$1,562 +7.8%$63,700
    2016$1,450 $63,700
    2015$1,450 +13%$63,700
    2014$1,283 $63,700
    2013-- $63,700
    2012-- $63,700
    2011-- $63,700
    2010-- $63,700
    2009-- $63,700
    2008-- $63,700
    2007-- $63,700
    2006-- $63,700
    2005-- $63,700
    2004-- $63,700
    2003-- $63,700
    2002-- $63,700
    2001-- $63,700
    Find assessor info on the county website

    Neighborhood: 19810

    Nearby schools

    GreatSchools rating
    Schools provided by the listing agent
    • High: Concord
    • District: Brandywine

    Source: Bright MLS. This data may not be complete. We recommend contacting the local school district to confirm school assignments for this home.

    Get a cash offer in 3 minutes
    Find out how much your home could sell for in as little as 3 minutes with a no-obligation cash offer.
    Estimated market value
    $339,300
    Get a cash offer in 3 minutes
    Find out how much your home could sell for in as little as 3 minutes with a no-obligation cash offer.
    Estimated market value
    $339,300