Skip main navigation
Sold for $365,000
  • $365,000

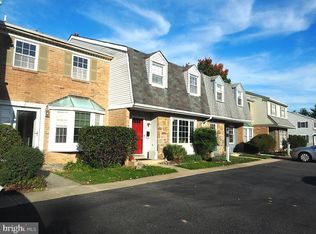
    3108 Ruby Dr, Wilmington, DE 19810

    3beds
    1,862sqft
    Townhouse
    Built in 1977
    2,178 Square Feet Lot
    $370,900 Zestimate®
    $196/sqft
    $2,255 Estimated rent

    Home value

    $370,900

    $352,000 - $389,000

    $2,255/mo

    Zestimate® history
    Loading
    Loading...

    Owner options

    List your home for rent

    $2,255/mo

    Rent Zestimate®

    Find your next renter with Zillow Rental Manager. Plus, with online applications, you can quickly screen prospective tenants – for free.

    Learn more

    $2,255/mo

    Rent Zestimate®

    Refinance and save

    $2,197/mo

    Est. payment

    Refinancing to a lower rate could help reduce your monthly payments and save thousands over the life of the loan.

    See today's rates

    $2,197/mo

    Est. payment

    Explore your selling options

    Work with a Zillow partner agent

    Leverage their expertise and Zillow's premium Showcase listings to get your home seen by more buyers.

    Get started

    List with your own agent

    Get your home in front of millions of buyers by listing it on Zillow.

    Learn how to do it

    Sell it yourself

    Take full control of how buyers see your home on Zillow by listing For Sale by Owner (FSBO).

    List your home

    What's special

    Elegant white islandReplacement windowsState-of-the-art appliancesSpacious patioLuxurious quartz countertopsFantastic lvp flooringDesigner kitchen
    Showcase the absolute best of urban living with this beautifully updated 3BR town home. Situated in a prime location, the property has benefited from top-to-bottom updates in the past two years, transforming it into a modern, stylish and comfortable home. At the very heart of this stunning transformation is the designer kitchen which boasts premium gray cabinetry, an elegant white island, luxurious quartz countertops and state-of-the-art appliances. It's the kind of kitchen that is sure to inspire the culinary adventurer in you and make every meal a delight to prepare. Add to this the fantastic LVP flooring which spreads all the way through the first floor, the first floor steps, and the hallway. It's a striking addition which stylishly complements the great room's impressive fireplace - a centerpiece that adds both warmth and character. The dining room's bay window adds another delightful touch, offering excellent views to accompany your meals. The latest new baths afford a chic and luxurious way to unwind and de-stress after a long day. Not to be outdone, the property's exterior is just as impressive, with a beautiful balcony off of the primary bedroom and a spacious patio for those summer days where outdoor living is a must. Other features such as the replacement windows contribute to the property's high energy efficiency, with the owned solar panels. System not only reducing your carbon footprint but also keeping utility costs low. In summary, there's plenty to appreciate about this town home - not least its asking price, which represents a genuine bargain for those seeking their dream urban property.

    Zillow last checked:

    Listing updated:

    Listed by:

    George Manolakos 302-529-2690,

    Patterson-Schwartz-Brandywine

    Bought with:

    George Manolakos, R3-0010261

    Patterson-Schwartz-Brandywine

    Source: Bright MLS,MLS#: DENC2104922MLS Logo

    Facts & features

    Interior

    Bedrooms & bathrooms
    • Bedrooms: 3
    • Bathrooms: 2
    • Full bathrooms: 1
    • 1/2 bathrooms: 1
    • Main level bathrooms: 1
    Basement
    • Area: 612
    Heating
    • Forced Air, Oil
    Cooling
    • Central Air, Electric
    Appliances
    • Included: Electric Water Heater
    Features
    • Basement: Full
    • Has fireplace: No
    Interior area
    • Total structure area: 1,862
    • Total interior livable area: 1,862 sqft
    • Finished area above ground: 1,250
    • Finished area below ground: 612

    Property

    Parking
    • Total spaces: 2
    • Parking features: Off Street
    Accessibility
    • Accessibility features: None
    Features
    • Levels: Two
    • Stories: 2
    • Pool features: None
    Lot
    • Size: 2,178 Square Feet
    • Dimensions: 18 x 110
    Details
    • Additional structures: Above Grade, Below Grade
    • Parcel number: 06020.00284
    • Zoning: NCTH
    • Zoning description: Residential
    • Special conditions: Standard

    Construction

    Type & style
    • Home type: Townhouse
    • Architectural style: Colonial
    • Property subtype: Townhouse
    Materials
    • Aluminum Siding, Brick
    • Foundation: Block
    Condition
    • New construction: No
    • Year built: 1977

    Utilities & green energy

    • Electric: 200+ Amp Service
    • Sewer: Public Sewer
    • Water: Public
    • Utilities for property: Underground Utilities, Cable, Fiber Optic

    Community & HOA

    Community
    • Subdivision: Londonderry
    HOA
    • Has HOA: No
    Location
    • Region: Wilmington

    Financial & listing details

    • Price per square foot: $196/sqft
    • Tax assessed value: $280,400
    • Annual tax amount: $2,443
    • Date on market: 6/12/2026
    • Listing agreement: Exclusive Right To Sell
    • Listing terms: Cash,Conventional,FHA
    • Inclusions: Refrigerator
    • Ownership: Fee Simple

    Price history

    DateEventPrice
    7/16/2026Sold$365,000-1.3%$196/sqft
    Source: Bright MLS #DENC2104922 Report a problem
    6/15/2026Pending sale$369,900$199/sqft
    Source: Patterson Schwartz #DENC2104922 Report a problem
    6/12/2026Listed for sale$369,900+35.5%$199/sqft
    Source: Bright MLS #DENC2104922 Report a problem
    8/4/2023Sold$273,000-4.2%$147/sqft
    Source: Bright MLS #DENC2042506 Report a problem
    6/9/2023Pending sale$284,900$153/sqft
    Source: Bright MLS #DENC2042506 Report a problem
    5/23/2023Listed for sale$284,900$153/sqft
    Source: Bright MLS #DENC2042506 Report a problem
    5/15/2023Pending sale$284,900+42.4%$153/sqft
    Source: Bright MLS #DENC2042506 Report a problem
    12/30/2010Sold$200,000-6.9%$107/sqft
    Source: Public Record Report a problem
    10/22/2010Listed for sale$214,789+31%$115/sqft
    Source: Emory Hill Residential Real Estate #5788949 Report a problem
    9/29/2003Sold$164,000+21.5%$88/sqft
    Source: Public Record Report a problem
    3/1/2002Sold$135,000$73/sqft
    Source: Public Record Report a problem

    Public tax history

    YearProperty taxesTax assessment
    2025-- $280,400 +377.7%
    2024$2,314 +9%$58,700
    2023$2,123 -1.1%$58,700
    2022$2,146 +0.1%$58,700
    2021$2,144 +0.2%$58,700
    2020$2,138 +0.1%$58,700
    2019$2,135 +5.6%$58,700
    2017$2,022 +0.6%$58,700
    2016$2,010 $58,700
    2015$2,010 +8.3%$58,700
    2014$1,856 $58,700
    2013-- $58,700
    2012-- $58,700
    2011-- $58,700
    2010-- $58,700
    2009-- $58,700
    2008-- $58,700
    2007-- $58,700
    2006-- $58,700
    2005-- $58,700
    2004-- $58,700
    2003-- $58,700
    2002-- $58,700
    2001-- $58,700
    Find assessor info on the county website

    Neighborhood: 19810

    Nearby schools

    GreatSchools rating
    Schools provided by the listing agent
    • Elementary: Hanby
    • Middle: Talley
    • High: Concord
    • District: Brandywine

    Source: Bright MLS. This data may not be complete. We recommend contacting the local school district to confirm school assignments for this home.

    Get a cash offer in 3 minutes
    Find out how much your home could sell for in as little as 3 minutes with a no-obligation cash offer.
    Estimated market value
    $370,900
    Get a cash offer in 3 minutes
    Find out how much your home could sell for in as little as 3 minutes with a no-obligation cash offer.
    Estimated market value
    $370,900