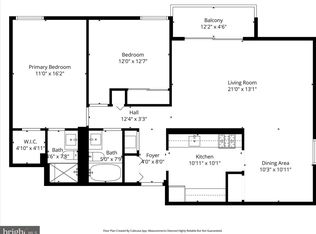
Professional Photos Coming Soon! Introducing an exceptional corner unit condo on the 10th floor, boasting 1,067 square feet of bright and inviting living space! Enjoy an abundance of natural light pouring in from the large windows, creating a warm and welcoming abode. This home features 2 bedrooms and 2 full baths, a spacious kitchen with newer cabinets, granite countertops and stainless steel appliances. The living room and dining room off the kitchen make entertaining a breeze. And, there is a delightful balcony, perfect for sipping your morning coffee or unwinding with evening beverages. Take in stunning views of the D.C. skyline from the dining room -- imagine watching fireworks on the Fourth of July right from your own retreat! The community offers an impressive array of amenities, including 2 refreshing pools, tennis and basketball courts, a tot lot for the little ones, and a picnic/BBQ area for gatherings with family and friends. Stay active in the fitness center or host events in the party room. Plus, with laundry facilities on every level and a library for quiet moments, convenience is at your fingertips. Located in East Falls Church just a stone's throw from local shops and dining, this condo offers easy access to a vibrant neighborhood. A short drive will take you to Arlington, the Pentagon, D.C., or Tysons Corner, making it an ideal spot for both work and play. Best of all, a garage parking spot is included in the sales price AND all utilities are included in the condo fee, making your life even simpler. Don’t miss the chance to call this vibrant community and luminous condo home!
Sold for $294,000
$294,000
3100 S Manchester St APT 1028, Falls Church, VA 22044
2beds
1,067sqft
Condominium
Built in 1972
-- sqft lot
$299,300 Zestimate®
$276/sqft
$2,480 Estimated rent
Home value
$299,300
$281,000 - $320,000
$2,480/mo
Zestimate® history
Owner options
List your home for rent
$2,480/mo
Rent Zestimate®
Find your next renter with Zillow Rental Manager. Plus, with online applications, you can quickly screen prospective tenants – for free.
$2,480/mo
Rent Zestimate®
Refinance and save
$1,835/mo
Est. payment
Refinancing to a lower rate could help reduce your monthly payments and save thousands over the life of the loan.
$1,835/mo
Est. payment
Explore your selling options
Work with a Zillow partner agent
Leverage their expertise and Zillow's premium Showcase listings to get your home seen by more buyers.
Get startedList with your own agent
Get your home in front of millions of buyers by listing it on Zillow.
Learn how to do itSell it yourself
Take full control of how buyers see your home on Zillow by listing For Sale by Owner (FSBO).
List your homeWhat's special
Delightful balconyCorner unit condoAbundance of natural lightGranite countertopsTennis and basketball courtsTot lotLarge windows
Zillow last checked:
Listing updated:
Listed by:
Jeannie Donahue 571-641-0142,
RE/MAX Gateway, LLC
Bought with:
Colin Storm, 0225180282
Keller Williams Capital Properties
Source: Bright MLS,MLS#: VAFX2240988
Facts & features
Interior
Bedrooms & bathrooms
- Bedrooms: 2
- Bathrooms: 2
- Full bathrooms: 2
- Main level bathrooms: 2
- Main level bedrooms: 2
Rooms
- Room types: Living Room, Dining Room, Primary Bedroom, Bedroom 2, Kitchen
Primary bedroom
- Features: Flooring - Carpet, Walk-In Closet(s)
- Level: Main
- Area: 176 Square Feet
- Dimensions: 16 x 11
Bedroom 2
- Features: Flooring - Carpet, Cedar Closet(s)
- Level: Main
- Area: 12 Square Feet
- Dimensions: 12 x 1
Dining room
- Level: Main
- Area: 121 Square Feet
- Dimensions: 11 x 11
Kitchen
- Features: Flooring - Tile/Brick
- Level: Main
- Area: 100 Square Feet
- Dimensions: 10 x 10
Living room
- Features: Flooring - Carpet, Balcony Access
- Level: Main
- Area: 273 Square Feet
- Dimensions: 21 x 13
Heating
- Forced Air, Natural Gas
Cooling
- Central Air, Electric
Appliances
- Included: Dishwasher, Disposal, Energy Efficient Appliances, ENERGY STAR Qualified Refrigerator, Oven/Range - Gas, Range Hood, Refrigerator, Stainless Steel Appliance(s), Gas Water Heater
Features
- Dining Area, Flat, Kitchen - Gourmet, Recessed Lighting, Bathroom - Tub Shower, Walk-In Closet(s), Dry Wall
- Flooring: Hardwood, Ceramic Tile, Carpet, Wood
- Has basement: No
- Has fireplace: No
Interior area
- Total structure area: 1,067
- Total interior livable area: 1,067 sqft
- Finished area above ground: 1,067
- Finished area below ground: 0
Property
Parking
- Total spaces: 1
- Parking features: Garage Door Opener, Parking Space Conveys, Garage
- Garage spaces: 1
Accessibility
- Accessibility features: None
Features
- Levels: One
- Stories: 1
- Patio & porch: Deck, Patio, Terrace
- Exterior features: Barbecue, Lighting, Play Area, Play Equipment, Sidewalks, Tennis Court(s), Balcony
- Pool features: Community
- Has view: Yes
- View description: City
Details
- Additional structures: Above Grade, Below Grade
- Parcel number: 0514 13021028
- Zoning: 230
- Special conditions: Standard
Construction
Type & style
- Home type: Condo
- Architectural style: Contemporary
- Property subtype: Condominium
- Attached to another structure: Yes
Materials
- Block, Brick, Cement Siding
- Foundation: Block
- Roof: Composition
Condition
- New construction: No
- Year built: 1972
- Major remodel year: 2018
Utilities & green energy
- Sewer: Public Sewer
- Water: Public
Community & HOA
Community
- Security: 24 Hour Security
- Condo and coop fee: $876 monthly
- Subdivision: Woodlake Towers
HOA
- Has HOA: No
- Amenities included: Concierge, Convenience Store, Elevator(s), Fitness Center, Jogging Path, Laundry, Library, Meeting Room, Party Room, Picnic Area, Pool, Pool Mem Avail, Reserved/Assigned Parking, Tennis Court(s), Tot Lots/Playground
- Services included: Common Area Maintenance, Maintenance Structure, Lawn Care Front, Lawn Care Rear, Maintenance Grounds, Management, Parking Fee, Pool(s), Recreation Facility, Reserve Funds, Road Maintenance, Sauna, Sewer, Snow Removal, Standard Phone Service, Trash, Water, Air Conditioning, Gas
- HOA name: Woodlake Towers Condominium
Location
- Region: Falls Church
Financial & listing details
- Price per square foot: $276/sqft
- Tax assessed value: $288,960
- Annual tax amount: $3,347
- Date on market: 5/30/2025
- Listing agreement: Exclusive Right To Sell
- Listing terms: Conventional,FHA
- Ownership: Condominium
Price history
| Date | Event | Price |
|---|---|---|
| 6/30/2025 | Sold | $294,000-1%$276/sqft |
Source:  Bright MLS #VAFX2240988 Report a problem Bright MLS #VAFX2240988 Report a problem | ||
| 6/7/2025 | Pending sale | $297,000$278/sqft |
Source: Bright MLS #VAFX2240988 Report a problem | ||
| 5/30/2025 | Listed for sale | $297,000+11%$278/sqft |
Source: Bright MLS #VAFX2240988 Report a problem | ||
| 11/18/2020 | Sold | $267,500-0.9%$251/sqft |
Source: Public Record Report a problem | ||
| 10/15/2020 | Pending sale | $269,900$253/sqft |
Source: Samson Properties #VAFX1157364 Report a problem | ||
| 9/28/2020 | Listed for sale | $269,900+31.7%$253/sqft |
Source: Samson Properties #VAFX1157364 Report a problem | ||
| 8/12/2014 | Sold | $205,000-6%$192/sqft |
Source: Public Record Report a problem | ||
| 3/20/2014 | Pending sale | $218,000$204/sqft |
Source: Keller Williams Realty McLean/Great Falls #FX8287111 Report a problem | ||
| 3/8/2014 | Listed for sale | $218,000-16.2%$204/sqft |
Source: Keller Williams Realty McLean/Great Falls #FX8287111 Report a problem | ||
| 3/1/2005 | Sold | $260,000$244/sqft |
Source: Public Record Report a problem | ||
Public tax history
| Year | Property taxes | Tax assessment |
|---|---|---|
| 2025 | $3,340 +1.8% | $288,960 +2% |
| 2024 | $3,282 +5.7% | $283,290 +3% |
| 2023 | $3,104 +3.6% | $275,040 +5% |
| 2022 | $2,995 | $261,940 -1% |
| 2021 | -- | $264,590 +12.4% |
| 2020 | $2,787 +14.1% | $235,500 +14.1% |
| 2019 | $2,442 +3.3% | $206,350 +3.3% |
| 2018 | $2,364 +7.1% | $199,760 +5.1% |
| 2017 | $2,208 -6.9% | $190,150 -7.1% |
| 2016 | $2,370 +8.2% | $204,600 +4.2% |
| 2015 | $2,191 +10.5% | $196,310 +10.2% |
| 2014 | $1,983 | $178,100 +12% |
| 2013 | -- | $159,020 +14.1% |
| 2012 | -- | $139,420 -45.5% |
| 2008 | -- | $255,770 -10.6% |
| 2007 | -- | $286,140 +121.5% |
| 2003 | -- | $129,160 +28.5% |
| 2002 | -- | $100,520 |
Find assessor info on the county website
Neighborhood: Seven Corners
Nearby homes
- $275,0002 bd2 ba1k sqft3100 S Manchester St APT 116, Falls Church, VA 22044For Sale
- $230,0001 bd1 ba785 sqft3100 S Manchester St APT 224, Falls Church, VA 22044Sold

- $260,0002 bd1 ba962 sqft3100 S Manchester St APT 227, Falls Church, VA 22044Sold

- $211,0001 bd1 ba560 sqft3100 S Manchester St APT 229, Falls Church, VA 22044Sold

- $1,4991 bd1 ba785 sqft3100 S Manchester St APT 304, Falls Church, VA 22044For Rent
- $305,0002 bd2 ba1k sqft3100 S Manchester St APT 342, Falls Church, VA 22044Sold
- $185,000-- bd1 ba492 sqft3100 S Manchester St APT 407, Falls Church, VA 22044Sold
- $264,5002 bd2 ba1k sqft3100 S Manchester St APT 442, Falls Church, VA 22044Sold
- $230,0002 bd2 ba1k sqft3100 S Manchester St APT 505, Falls Church, VA 22044Sold
Nearby schools
GreatSchools rating
- 2/10Glen Forest Elementary SchoolGrades: PK-5Distance: 0.7 mi
- 2/10Glasgow Middle SchoolGrades: 6-8Distance: 1.8 mi
- 2/10Justice High SchoolGrades: 9-12Distance: 0.9 mi
Schools provided by the listing agent
- Elementary: Glen Forest
- Middle: Glasgow
- High: Justice
- District: Fairfax County Public Schools
Source: Bright MLS. This data may not be complete. We recommend contacting the local school district to confirm school assignments for this home.
Get a cash offer in 3 minutes
Find out how much your home could sell for in as little as 3 minutes with a no-obligation cash offer.
Estimated market value
$299,300
Get a cash offer in 3 minutes
Find out how much your home could sell for in as little as 3 minutes with a no-obligation cash offer.
Estimated market value
$299,300
- Virginia
- Fairfax County
- Falls Church
- 22044
- Seven Corners
- 3100 S Manchester St Apartment 1028
Nearby cities
Nearby neighborhoods
Nearby zip codes
Other Falls Church Topics
