Skip main navigation
Closed
  • $150,000

    3100 W Brook Dr, Muncie, IN 47304

    3beds
    912sqft
    Single Family Residence
    Built in 1959
    10,454 Square Feet Lot
    $154,000 Zestimate®
    $--/sqft
    $1,223 Estimated rent

    Home value

    $154,000

    $128,000 - $185,000

    $1,223/mo

    Zestimate® history
    Loading
    Loading...

    Owner options

    List your home for rent

    $1,223/mo

    Rent Zestimate®

    Find your next renter with Zillow Rental Manager. Plus, with online applications, you can quickly screen prospective tenants – for free.

    Learn more

    $1,223/mo

    Rent Zestimate®

    Refinance and save

    $974/mo

    Est. payment

    Refinancing to a lower rate could help reduce your monthly payments and save thousands over the life of the loan.

    See today's rates

    $974/mo

    Est. payment

    Explore your selling options

    Work with a Zillow partner agent

    Leverage their expertise and Zillow's premium Showcase listings to get your home seen by more buyers.

    Get started

    List with your own agent

    Get your home in front of millions of buyers by listing it on Zillow.

    Learn how to do it

    Sell it yourself

    Take full control of how buyers see your home on Zillow by listing For Sale by Owner (FSBO).

    List your home

    What's special

    Screened in back porchComfortable retreatHuge private backyardTimeless design elements
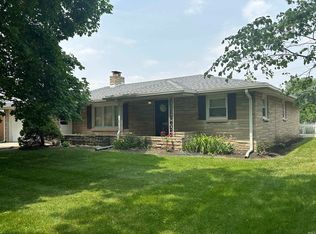
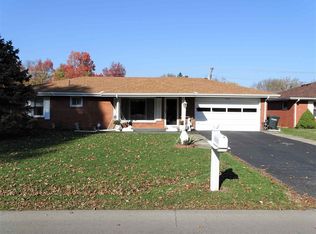
    Step into this adorable mid-century-inspired 3-bedroom, 1-bath home, where warmth and character blend effortlessly with modern convenience. From the moment you walk in, you’ll feel the inviting charm of the bright and airy living space, featuring timeless design elements that make this home truly special. Adding to the home is an upgraded panel box and screened in back porch. Each of the three bedrooms provides a comfortable retreat, with just the right amount of space for rest, work, or creativity. The single bathroom is stylish and well-maintained, offering both charm and functionality. The kitchen flows seamlessly into the huge private backyard, an absolute dream for anyone who loves outdoor living. Whether you're hosting summer barbecues, setting up a cozy firepit, or simply enjoying the peaceful surroundings, this backyard is a true extension of the home. Adding to the convenience is the attached two-car garage, providing ample space for vehicles, storage, or even a small workshop. The location couldn’t be better—just a short stroll away, you’ll find a brand-new city playground and walking path, perfect for morning jogs, evening strolls, or fun outings. This super cute mid-century gem is move-in ready and ready for you to call home. This home is the perfect blend of vintage charm, modern comfort, and in an unbeatable location!

    Zillow last checked:

    Listing updated:

    Listed by:

    Ali Starkey Cell:765-729-5004,

    RE/MAX Real Estate Groups

    Bought with:

    Brandy Sifford

    RE/MAX At The Crossing

    Source: IRMLS,MLS#: 202510663MLS Logo

    Facts & features

    Interior

    Bedrooms & bathrooms
    • Bedrooms: 3
    • Bathrooms: 1
    • Full bathrooms: 1
    • Main level bedrooms: 3
    Bedroom 1
    • Level: Main
    Bedroom 2
    • Level: Main
    Kitchen
    • Level: Main
    • Area: 110
    • Dimensions: 11 x 10
    Living room
    • Level: Main
    • Area: 204
    • Dimensions: 17 x 12
    Heating
    • Natural Gas, Forced Air
    Cooling
    • Central Air
    Appliances
    • Included: Dishwasher, Microwave, Refrigerator, Washer, Dryer-Electric, Electric Range, Gas Water Heater
    Features
    • Windows: Window Treatments
    • Basement: Crawl Space
    • Has fireplace: No
    • Fireplace features: None
    Interior area
    • Total structure area: 912
    • Total interior livable area: 912 sqft
    • Finished area above ground: 912
    • Finished area below ground: 0

    Property

    Parking
    • Total spaces: 2
    • Parking features: Attached, Asphalt
    • Attached garage spaces: 2
    • Has uncovered spaces: Yes
    Features
    • Levels: One
    • Stories: 1
    • Fencing: Full,Privacy
    Lot
    • Size: 10,454 Square Feet
    • Dimensions: 70x148
    • Features: Level, City/Town/Suburb, Near College Campus, Near Walking Trail
    Details
    • Additional structures: Shed
    • Parcel number: 181108107004.000003

    Construction

    Type & style
    • Home type: SingleFamily
    • Architectural style: Ranch
    • Property subtype: Single Family Residence
    Materials
    • Aluminum Siding, Brick
    • Roof: Shingle
    Condition
    • New construction: No
    • Year built: 1959

    Utilities & green energy

    • Gas: CenterPoint Energy
    • Sewer: City
    • Water: City, Indiana American Water Co

    Community & HOA

    Community
    • Subdivision: Westbriar
    Location
    • Region: Muncie

    Financial & listing details

    • Tax assessed value: $120,900
    • Annual tax amount: $2,449
    • Date on market: 4/1/2025
    • Listing terms: Cash,Conventional,FHA,VA Loan

    Price history

    DateEventPrice
    5/15/2025Sold$150,000-3.2%
    Source: IRMLS #202510663 Report a problem
    4/23/2025Pending sale$155,000
    Source: IRMLS #202510663 Report a problem
    4/14/2025Listed for sale$155,000
    Source: IRMLS #202510663 Report a problem
    4/13/2025Pending sale$155,000
    Source: IRMLS #202510663 Report a problem
    4/10/2025Price change$155,000-11.4%
    Source: IRMLS #202510663 Report a problem
    4/1/2025Listed for sale$175,000+483.3%
    Source: IRMLS #202510663 Report a problem
    1/10/2014Sold$30,000-19.8%$33/sqft
    Source: Agent Provided Report a problem
    11/20/2013Price change$37,420-0.3%$41/sqft
    Source: Property House GMAC #21250713 Report a problem
    11/2/2013Price change$37,520-20%$41/sqft
    Source: Property House Real Living #53771 Report a problem
    8/17/2013Listed for sale$46,900$51/sqft
    Source: Property House GMAC #21250713 Report a problem

    Public tax history

    YearProperty taxesTax assessment
    2025$2,332 +10.7%$120,900 +3.7%
    2024$2,106 +23.7%$116,600 +10.7%
    2023$1,702 +130.9%$105,300 +23.7%
    2022$737 +10.8%$85,100 +15.5%
    2021$665 -5%$73,700 +10.8%
    2020$700 +5.6%$66,500 -5%
    2019$663 -5.1%$70,000 +2.5%
    2018$698 +0.7%$68,300 +9.3%
    2017$693 +26.9%$62,500 +4.9%
    2016$546 -13.1%$59,600 +1.5%
    2014$628 -45.8%$58,700 +3.2%
    2013$1,160 -0.7%$56,900 -2.6%
    2012$1,168 +45171.3%$58,400 -2.3%
    2011$3 $59,800 +2.2%
    2010-- $58,500 -7%
    2009$29 -93.8%$62,900 -0.8%
    2006$471 $63,400 +12%
    2005-- $56,600
    Find assessor info on the county website

    Neighborhood: Westbrier

    Nearby schools

    GreatSchools rating
    Schools provided by the listing agent
    • Elementary: Westview
    • Middle: Northside
    • High: Central
    • District: Muncie Community Schools

    Source: IRMLS. This data may not be complete. We recommend contacting the local school district to confirm school assignments for this home.

    Get pre-qualified for a loan
    At Zillow Home Loans, we can pre-qualify you in as little as 5 minutes with no impact to your credit score.

    An equal housing lender. NMLS #10287.