Skip main navigation
Closed
  • $231,300

    3104 W Brook Dr, Muncie, IN 47304

    3beds
    2,186sqft
    Single Family Residence
    Built in 1961
    10,454.4 Square Feet Lot
    $231,300 Zestimate®
    $--/sqft
    $1,631 Estimated rent

    Home value

    $231,300

    $220,000 - $245,000

    $1,631/mo

    Zestimate® history
    Loading
    Loading...

    Owner options

    List your home for rent

    $1,631/mo

    Rent Zestimate®

    Find your next renter with Zillow Rental Manager. Plus, with online applications, you can quickly screen prospective tenants – for free.

    Learn more

    $1,631/mo

    Rent Zestimate®

    Refinance and save

    $1,497/mo

    Est. payment

    Refinancing to a lower rate could help reduce your monthly payments and save thousands over the life of the loan.

    See today's rates

    $1,497/mo

    Est. payment

    Explore your selling options

    Work with a Zillow partner agent

    Leverage their expertise and Zillow's premium Showcase listings to get your home seen by more buyers.

    Get started

    List with your own agent

    Get your home in front of millions of buyers by listing it on Zillow.

    Learn how to do it

    Sell it yourself

    Take full control of how buyers see your home on Zillow by listing For Sale by Owner (FSBO).

    List your home

    What's special

    Single storyFormal dining roomRestored hardwood flooringStorage loftSliding doorOpen floor planNew garden shed

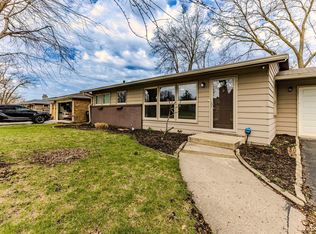
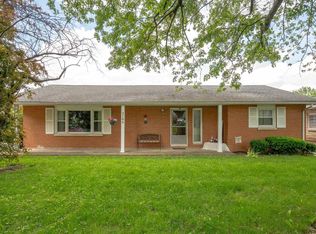
    Open floor plan features very spacious confluent areas in this single story 3 bedroom, 2 full bath, easy living home. Living room & family room each have separate fireplaces. Family room has great pass through to the oversized eat-in kitchen. There is an abundance of kitchen cabinetry and appliances remain. Formal dining room is centrally located and nestled among LR, FR, kitchen & hallway to the private bedroom area. New sliding doors in FR provide access to the enclosed porch which overlooks backyard surrounded by white picket fence. Seller installed new garden shed with storage loft & shelving inside. Exterior is easy care stone. Shingled roof replaced in 2020 & flat EP roof replaced 2019. Front door, storm & screen door & sliding door are all new. Enjoy the beautifully restored hardwood flooring.

    This property is off market, which means it's not currently listed for sale or rent on Zillow. This may be different from what's available on other websites or public sources.
    Zillow last checked:

    Listing updated:

    Listed by:

    Susan Volbrecht Cell:765-749-5948,

    RE/MAX Real Estate Groups

    Bought with:

    Nate Jennings, RB16000312

    RE/MAX Real Estate Groups

    Source: IRMLS,MLS#: 202318993MLS Logo

    Facts & features

    Interior

    Bedrooms & bathrooms
    • Bedrooms: 3
    • Bathrooms: 2
    • Full bathrooms: 2
    • Main level bedrooms: 3
    Bedroom 1
    • Level: Main
    Bedroom 2
    • Level: Main
    Dining room
    • Level: Main
    • Area: 192
    • Dimensions: 16 x 12
    Family room
    • Level: Main
    • Area: 368
    • Dimensions: 23 x 16
    Kitchen
    • Level: Main
    • Area: 195
    • Dimensions: 15 x 13
    Living room
    • Level: Main
    • Area: 320
    • Dimensions: 20 x 16
    Heating
    • Natural Gas, Forced Air
    Cooling
    • Central Air
    Appliances
    • Included: Disposal, Dishwasher, Microwave, Refrigerator, Electric Cooktop, Exhaust Fan, Electric Oven, Gas Water Heater, Water Softener Owned
    • Laundry: Electric Dryer Hookup, Main Level, Washer Hookup
    Features
    • Bookcases, Ceiling Fan(s), Laminate Counters, Eat-in Kitchen, Open Floorplan, Stand Up Shower, Tub/Shower Combination, Formal Dining Room
    • Flooring: Carpet, Vinyl
    • Windows: Window Treatments
    • Basement: Crawl Space,Block
    • Attic: Pull Down Stairs
    • Number of fireplaces: 2
    • Fireplace features: Family Room, Living Room
    Interior area
    • Total structure area: 2,186
    • Total interior livable area: 2,186 sqft
    • Finished area above ground: 2,186
    • Finished area below ground: 0

    Property

    Parking
    • Total spaces: 2
    • Parking features: Attached, Garage Door Opener, Asphalt
    • Attached garage spaces: 2
    • Has uncovered spaces: Yes
    Features
    • Levels: One
    • Stories: 1
    • Patio & porch: Enclosed
    • Fencing: Partial,Picket
    • Waterfront features: None
    Lot
    • Size: 10,454 sqft
    • Dimensions: 70 x 148
    • Features: Level, City/Town/Suburb, Landscaped
    Details
    • Additional structures: Shed
    • Parcel number: 181108107002.000003

    Construction

    Type & style
    • Home type: SingleFamily
    • Property subtype: Single Family Residence
    Materials
    • Stone
    • Roof: Shingle
    Condition
    • New construction: No
    • Year built: 1961

    Utilities & green energy

    • Electric: Indiana Michigan Power
    • Gas: CenterPoint Energy
    • Sewer: City
    • Water: City, Indiana American Water Co

    Community & neighborhood

    Security
    • Security features: Security System
    Community
    • Community features: None
    Location
    • Region: Muncie
    • Subdivision: Westbriar

    Other

    Other facts
    • Listing terms: Cash,Conventional
    • Road surface type: Paved

    Price history

    DateEventPrice
    7/10/2023Sold$193,000+0.5%
    Source: IRMLS #202318993 Report a problem
    6/8/2023Pending sale$192,000
    Source: IRMLS #202318993 Report a problem
    6/6/2023Listed for sale$192,000+74.5%
    Source: IRMLS #202318993 Report a problem
    6/10/2015Listing removed$110,000$50/sqft
    Source: Coldwell Banker Lunsford Real Estate #20080362 Report a problem
    4/14/2015Pending sale$110,000$50/sqft
    Source: Coldwell Banker Lunsford Real Estate #20080362 Report a problem
    1/8/2015Price change$110,000-4.3%$50/sqft
    Source: Coldwell Banker Lunsford Real Estate #20080362 Report a problem
    1/6/2015Listed for sale$114,900$53/sqft
    Source: Visual Tour #56525 Report a problem
    11/26/2014Listing removed$114,900$53/sqft
    Source: Coldwell Banker Lunsford Real Estate #20080362 Report a problem
    5/31/2014Listed for sale$114,900$53/sqft
    Source: Coldwell Banker Lunsford Real Estate #20080362 Report a problem

    Public tax history

    YearProperty taxesTax assessment
    2025$2,085 +9.3%$218,300 +4.7%
    2024$1,907 +16.5%$208,500 +9.9%
    2023$1,637 +12.9%$189,700 +16.6%
    2022$1,450 +10.8%$162,700 +13%
    2021$1,309 -1.2%$144,000 +10.9%
    2020$1,325 +0.8%$129,900 -1.2%
    2019$1,314 +0.9%$131,500 +0.8%
    2018$1,302 +3.5%$130,400 +10.1%
    2017$1,258 +5.6%$118,400 +4.8%
    2016$1,191 -6.4%$113,000 -4.7%
    2014$1,273 +8.1%$118,600 +3.7%
    2013$1,178 -0.2%$114,400 -2.1%
    2012$1,180 +6.7%$116,800 +6.8%
    2011$1,106 +1.6%$109,400 +1.6%
    2010$1,089 -9.9%$107,700 -10%
    2009$1,209 -44.1%$119,700 +0.3%
    2006$2,161 $119,300 +10.4%
    2005-- $108,100

    Find assessor info on the county website

    Neighborhood: Westbrier

    Nearby schools

    GreatSchools rating
    Schools provided by the listing agent
    • Elementary: Westview
    • Middle: Northside
    • High: Central
    • District: Muncie Community Schools

    Source: IRMLS. This data may not be complete. We recommend contacting the local school district to confirm school assignments for this home.

    Get pre-qualified for a loan
    At Zillow Home Loans, we can pre-qualify you in as little as 5 minutes with no impact to your credit score.

    An equal housing lender. NMLS #10287.