Skip main navigation
Off market
  • $382,300

    3100 W University Ave, Muncie, IN 47304

    4beds
    3,711sqft
    SingleFamily
    Built in 1936
    0.57 Acres Lot
    $382,300 Zestimate®
    $103/sqft
    $3,084 Estimated rent

    Home value

    $382,300

    $344,000 - $424,000

    $3,084/mo

    Zestimate® history
    Loading
    Loading...

    Owner options

    List your home for rent

    $3,084/mo

    Rent Zestimate®

    Find your next renter with Zillow Rental Manager. Plus, with online applications, you can quickly screen prospective tenants – for free.

    Learn more

    $3,084/mo

    Rent Zestimate®

    Refinance and save

    $2,339/mo

    Est. payment

    Refinancing to a lower rate could help reduce your monthly payments and save thousands over the life of the loan.

    See today's rates

    $2,339/mo

    Est. payment

    Explore your selling options

    Work with a Zillow partner agent

    Leverage their expertise and Zillow's premium Showcase listings to get your home seen by more buyers.

    Get started

    List with your own agent

    Get your home in front of millions of buyers by listing it on Zillow.

    Learn how to do it

    Sell it yourself

    Take full control of how buyers see your home on Zillow by listing For Sale by Owner (FSBO).

    List your home

    What's special

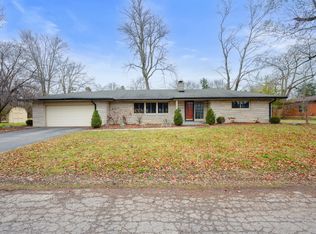
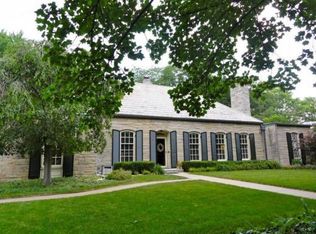
    Picture yourself living in a beautifully restored Muncie masterpiece! The T. G. Wilkinson House, built between 1934-36, was designed by well-known Indianapolis architect Leslie F. Ayers (1906-1952). It is a unique example of the Streamlined Art Moderne style. The home is featured in 99 Historic Homes of Indiana (Indiana University Press, 2002). Distinct architectural features include porthole windows; protruding brick speedlines; wrought iron swag railing; central two-story portico with an oval-domed entrance; front door carved with bas-relief stylized key pattern; large geometric chandelier in entryway; original solid wood doors, light fixtures and hardware; original square tub showers; and rounded cabinets throughout. The home boasts 4 bedrooms, 3 full baths, and 2 half baths, separate living and family rooms, formal dining room with bar, study with fireplace, daylight basement with recreation area, half bath, and adjacent laundry/storage. The large lot has recently updated landscaping, and the brick patio is a perfect outdoor gathering space. The roof garden, off the master bedroom, offers summer lounging, cocktails or coffee, and a serene park view!

    This property is off market, which means it's not currently listed for sale or rent on Zillow. This may be different from what's available on other websites or public sources.

    Facts & features

    Interior

    Bedrooms & bathrooms
    • Bedrooms: 4
    • Bathrooms: 5
    • Full bathrooms: 3
    • 1/2 bathrooms: 2
    • Main level bathrooms: 2
    Heating
    • Forced air, Electric, Gas
    Cooling
    • Central
    Appliances
    • Included: Dishwasher, Range / Oven, Refrigerator
    • Laundry: Washer Hookup, In Basement
    Features
    • Windows: Window Treatments
    • Basement: Unfinished
    • Has fireplace: Yes
    • Fireplace features: masonry
    Interior area
    • Structure area source: Appraiser
    • Total interior livable area: 3,711 sqft
    • Finished area below ground: 321

    Property

    Parking
    • Total spaces: 2
    • Parking features: Garage - Attached
    Features
    • Patio & porch: Patio Open, Porch Open
    • Exterior features: Stucco, Brick
    Lot
    • Size: 0.57 Acres
    • Topography: Level
    Details
    • Parcel number: 181108305011000003
    • Zoning description: res

    Construction

    Type & style
    • Home type: SingleFamily
    Materials
    • brick
    • Foundation: Crawl/Raised
    • Roof: Metal
    Condition
    • Year built: 1936

    Utilities & green energy

    • Gas: Gas
    • Sewer: Public Sewer
    • Water: City
    • Utilities for property: Cable Available

    Community & neighborhood

    Location
    • Region: Muncie

    Other

    Other facts
    • Roof: Metal, Rubber, Shingle
    • Sewer: Public Sewer
    • Heating: Forced Air, Natural Gas
    • Topography: Level
    • Appliances: Dishwasher, Refrigerator, Electric Range, Gas Water Heater
    • FireplaceYN: true
    • GarageYN: true
    • AttachedGarageYN: true
    • HeatingYN: true
    • Utilities: Cable Available
    • CoolingYN: true
    • FireplacesTotal: 1
    • RoomsTotal: 10
    • Basement: Partial
    • ConstructionMaterials: Stucco, Brick
    • FireplaceFeatures: Family Room, Living/Great Rm
    • LotSizeSource: Appraiser
    • MainLevelBathrooms: 2
    • FarmLandAreaUnits: Square Feet
    • ParkingFeatures: Attached, Concrete
    • Cooling: Central Air
    • OpenParkingYN: true
    • BelowGradeFinishedAreaSource: Appraiser
    • BuildingAreaSource: Appraiser
    • LivingAreaSource: Appraiser
    • LaundryFeatures: Washer Hookup, In Basement
    • WindowFeatures: Window Treatments
    • BelowGradeFinishedArea: 321
    • ZoningDescription: res
    • RoomDiningRoomLevel: Main
    • RoomFamilyRoomLevel: Main
    • RoomKitchenLevel: Main
    • RoomLivingRoomLevel: Main
    • RoomBedroom2Level: Upper
    • RoomBedroom1Level: Upper
    • RoomBedroom3Level: Upper
    • RoomBedroom4Level: Main
    • Gas: Gas
    • WaterSource: City
    • PatioAndPorchFeatures: Patio Open, Porch Open
    • AboveGradeFinishedAreaSource: Appraiser
    • MlsStatus: Pending

    Price history

    DateEventPrice
    6/30/2020Sold$238,000-0.8%$64/sqft
    Source: Agent Provided Report a problem
    6/5/2020Listed for sale$240,000+12.4%$65/sqft
    Source: Coldwell Banker Real Estate Group #202020749 Report a problem
    9/7/2018Sold$213,500-2.5%$58/sqft
    Source: Agent Provided Report a problem
    7/18/2018Pending sale$219,000$59/sqft
    Source: RE/MAX ABILITY PLUS #21544765 Report a problem
    6/19/2018Price change$219,000-2.7%$59/sqft
    Source: RE/MAX ABILITY PLUS #21544765 Report a problem
    6/4/2018Price change$225,000-2.2%$61/sqft
    Source: RE/MAX ABILITY PLUS #21544765 Report a problem
    2/5/2018Price change$230,000-8%$62/sqft
    Source: RE/MAX Ability Plus. #201804160 Report a problem
    1/26/2018Listed for sale$250,000$67/sqft
    Source: RE/MAX Ability Plus #21489627 Report a problem
    1/22/2018Pending sale$250,000$67/sqft
    Source: RE/MAX Ability Plus #21489627 Report a problem
    9/26/2017Price change$250,000-9.1%$67/sqft
    Source: RE/MAX Ability Plus. #201724402 Report a problem
    6/1/2017Listed for sale$275,000+195.7%$74/sqft
    Source: RE/MAX Ability Plus. #201724402 Report a problem
    3/16/2012Listing removed$93,000-47.5%$25/sqft
    Source: Homepath #21130718 Report a problem
    2/25/2012Listed for sale--
    Source: foreclosure.com Report a problem
    2/23/2012Sold$177,031+36.3%$48/sqft
    Source: Public Record Report a problem
    1/7/2012Listed for sale$129,900$35/sqft
    Source: RE/MAX Real Estate Groups (Muncie) #21130718 Report a problem
    8/27/2011Listing removed$129,900$35/sqft
    Source: RE/MAX Real Estate Groups (Muncie) #45768 Report a problem
    7/20/2011Price change$129,900-18.8%$35/sqft
    Source: RE/MAX Real Estate Groups (Muncie) #45768 Report a problem
    6/27/2011Listed for sale$160,000$43/sqft
    Source: RE/MAX Real Estate Groups (Muncie) #45768 Report a problem

    Public tax history

    YearProperty taxesTax assessment
    2025$3,573 +4.4%$382,700 +7.1%
    2024$3,422 +32.4%$357,300 +4.4%
    2023$2,585 +7.6%$342,200 +32.4%
    2022$2,403 +16.4%$258,500 +7.6%
    2021$2,065 $240,300 +16.4%
    2020$2,065 -33.3%$206,500
    2019$3,095 +8.7%$206,500 -33.3%
    2018$2,848 $309,500 +13%
    2017$2,848 +6.1%$274,000
    2016$2,685 -2.6%$274,000 +6.4%
    2014$2,757 +8%$257,600 +1.8%
    2013$2,552 +3.1%$253,000 +2.2%
    2012$2,475 +17.4%$247,500 +17.4%
    2011$2,108 $210,800
    2010$2,108 -12.2%$210,800 -12.2%
    2009$2,400 -57.1%$240,000 -0.4%
    2006$5,601 $241,000 +18.4%
    2005-- $203,600

    Find assessor info on the county website

    Neighborhood: Kenmore

    Nearby schools

    GreatSchools rating
    Schools provided by the listing agent
    • Elementary: Westview
    • Middle: Northside
    • High: Central
    • District: Muncie Community Schools

    Source: The MLS. This data may not be complete. We recommend contacting the local school district to confirm school assignments for this home.

    Get pre-qualified for a loan
    At Zillow Home Loans, we can pre-qualify you in as little as 5 minutes with no impact to your credit score.

    An equal housing lender. NMLS #10287.