What a gem of a home on a corner lot in the highly sought-after Kenmore Addition! This executive home boasts a low-maintenance limestone exterior that not only adds to its curb appeal but ensures durability for years to come. As you step inside, you'll be greeted by beautiful flooring throughout that creates a warm and inviting atmosphere for your family and guests! You'll then be drawn to the openness of the living areas with its intricate crown molding, fireplace, and immense natural light. The kitchen and bathrooms feature beautiful granite counters, providing both functionality and a touch of elegance. With nearly 2,000 sq.ft. on the main floor, this home offers ample room for comfortable living but there is even more space in the basement for extra space for entertaining, hobbies, or storage. A radon mitigation unit and an ultraviolet furnace filter are also in place to ensure a healthy and secure living environment. The location could not be better for those associated with Ball State University and/or the IU Ball Hospital system where you are nearby both areas but are also within a tranquil community and neighborhood setting. Don't miss the opportunity to make this exceptional property your own!
Sold
$220,000
3101 W Ashland Ave, Muncie, IN 47304
2beds
2,621sqft
Residential, Single Family Residence
Built in 1954
0.29 Acres Lot
$252,100 Zestimate®
$84/sqft
$1,558 Estimated rent
Home value
$252,100
$239,000 - $265,000
$1,558/mo
Zestimate® history
Owner options
List your home for rent
$1,558/mo
Rent Zestimate®
Find your next renter with Zillow Rental Manager. Plus, with online applications, you can quickly screen prospective tenants – for free.
$1,558/mo
Rent Zestimate®
Refinance and save
$1,438/mo
Est. payment
Refinancing to a lower rate could help reduce your monthly payments and save thousands over the life of the loan.
$1,438/mo
Est. payment
Explore your selling options
Work with a Zillow partner agent
Leverage their expertise and Zillow's premium Showcase listings to get your home seen by more buyers.
Get startedList with your own agent
Get your home in front of millions of buyers by listing it on Zillow.
Learn how to do itSell it yourself
Take full control of how buyers see your home on Zillow by listing For Sale by Owner (FSBO).
List your homeWhat's special
Zillow last checked:
Listing updated:
Listed by:
Curtis Cunningham 765-717-2407,
Wagner Auctioneering and Real
Bought with:
Non-BLC Member
MIBOR REALTOR® Association
Source: MIBOR as distributed by MLS GRID,MLS#: 21958581
Facts & features
Interior
Bedrooms & bathrooms
- Bedrooms: 2
- Bathrooms: 2
- Full bathrooms: 1
- 1/2 bathrooms: 1
- Main level bathrooms: 2
- Main level bedrooms: 2
Primary bedroom
- Features: Hardwood
- Level: Main
- Area: 195 Square Feet
- Dimensions: 15 x 13
Bedroom 2
- Features: Engineered Hardwood
- Level: Main
- Area: 240 Square Feet
- Dimensions: 16 x 15
Other
- Features: Other
- Level: Basement
- Area: 28 Square Feet
- Dimensions: 7 x 4
Bonus room
- Features: Other
- Level: Basement
- Area: 552 Square Feet
- Dimensions: 24 x 23
Dining room
- Features: Engineered Hardwood
- Level: Main
- Area: 220 Square Feet
- Dimensions: 20x11
Kitchen
- Features: Tile-Ceramic
- Level: Main
- Area: 189 Square Feet
- Dimensions: 21 x 9
Living room
- Features: Laminate Hardwood
- Level: Main
- Area: 460 Square Feet
- Dimensions: 23 x 20
Heating
- Forced Air
Cooling
- Has cooling: Yes
Appliances
- Included: Electric Cooktop, Dishwasher, Dryer, Electric Water Heater, Microwave, Electric Oven, Refrigerator, Washer, Water Heater, Water Softener Owned
Features
- Hardwood Floors, Eat-in Kitchen
- Flooring: Hardwood
- Has basement: Yes
- Number of fireplaces: 2
- Fireplace features: Gas Log
Interior area
- Total structure area: 2,621
- Total interior livable area: 2,621 sqft
- Finished area below ground: 0
Property
Parking
- Total spaces: 2
- Parking features: Attached, Asphalt
- Attached garage spaces: 2
Features
- Levels: One
- Stories: 1
Lot
- Size: 0.29 Acres
Details
- Parcel number: 181108305007000003
- Horse amenities: None
Construction
Type & style
- Home type: SingleFamily
- Architectural style: Other
- Property subtype: Residential, Single Family Residence
Materials
- Stone
- Foundation: Concrete Perimeter
Condition
- New construction: No
- Year built: 1954
Utilities & green energy
- Water: Municipal/City
Community & HOA
Community
- Subdivision: Kenmore
HOA
- Has HOA: No
Location
- Region: Muncie
Financial & listing details
- Price per square foot: $84/sqft
- Tax assessed value: $248,200
- Annual tax amount: $3,903
- Date on market: 1/6/2024
- Cumulative days on market: 29 days
Price history
| Date | Event | Price |
|---|---|---|
| 3/19/2024 | Sold | $220,000-2.2%$84/sqft |
Source:  MIBOR as distributed by MLS GRID #21958581 Report a problem MIBOR as distributed by MLS GRID #21958581 Report a problem | ||
| 2/17/2024 | Pending sale | $224,900$86/sqft |
Source: MIBOR as distributed by MLS GRID #21958581 Report a problem | ||
| 2/8/2024 | Listed for sale | $224,900 |
Source:  IRMLS #202400651 Report a problem IRMLS #202400651 Report a problem | ||
| 1/24/2024 | Pending sale | $224,900 |
Source: IRMLS #202400651 Report a problem | ||
| 1/13/2024 | Price change | $224,900-4.3% |
Source: IRMLS #202400651 Report a problem | ||
| 1/6/2024 | Listed for sale | $234,900+37.2% |
Source: IRMLS #202400651 Report a problem | ||
| 6/14/2023 | Sold | $171,200-9.8%$65/sqft |
Source: Public Record Report a problem | ||
| 6/18/2021 | Listing removed | -- |
Source:  Coldwell Banker Real Estate Group Report a problem Coldwell Banker Real Estate Group Report a problem | ||
| 5/29/2021 | Pending sale | $189,900 |
Source: IRMLS #202119300 Report a problem | ||
| 5/26/2021 | Listed for sale | $189,900+18.8% |
Source: IRMLS #202119300 Report a problem | ||
| 9/6/2019 | Sold | $159,900$61/sqft |
Source: Agent Provided Report a problem | ||
| 8/7/2019 | Listed for sale | $159,900$61/sqft |
Source: Coldwell Banker The Real Estate Group #201934015 Report a problem | ||
Public tax history
| Year | Property taxes | Tax assessment |
|---|---|---|
| 2025 | $2,251 +4% | $248,200 +10.3% |
| 2024 | $2,165 -43.8% | $225,100 +4.5% |
| 2023 | $3,849 +115.5% | $215,500 +12.1% |
| 2022 | $1,786 +17% | $192,200 +8.2% |
| 2021 | $1,527 0% | $177,600 +17.1% |
| 2020 | $1,527 -6% | $151,700 |
| 2019 | $1,624 +5.2% | $151,700 -6% |
| 2018 | $1,544 0% | $161,400 +13.2% |
| 2017 | $1,544 +9.7% | $142,600 |
| 2016 | $1,407 -4.9% | $142,600 +1% |
| 2014 | $1,479 +4.3% | $141,200 +1.8% |
| 2013 | $1,419 +3.6% | $138,700 +2.1% |
| 2012 | $1,369 +6.1% | $135,900 +6.2% |
| 2011 | $1,290 +0% | $128,000 |
| 2010 | $1,290 -0.8% | $128,000 -0.9% |
| 2009 | $1,300 -57.3% | $129,200 -0.5% |
| 2006 | $3,042 | $129,800 +0.3% |
| 2005 | -- | $129,400 |
Find assessor info on the county website
Neighborhood: Kenmore
Nearby homes
- $381,8004 bd5 ba3.7k sqft3100 W University Ave, Muncie, IN 47304Off Market
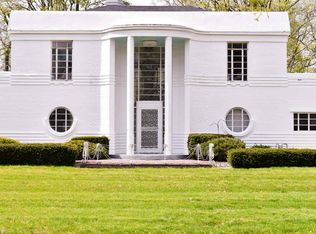
- $226,2004 bd2 ba1.9k sqft3113 W Ashland Ave, Muncie, IN 47304Off Market
- $226,9003 bd2 ba1.6k sqft3110 W Ashland Ave, Muncie, IN 47304Off Market
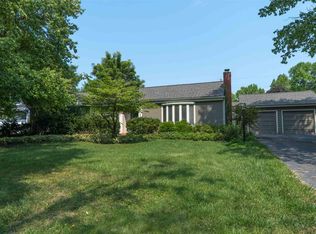
- $269,4004 bd2 ba2.2k sqft3100 W Ashland Ave, Muncie, IN 47304Off Market
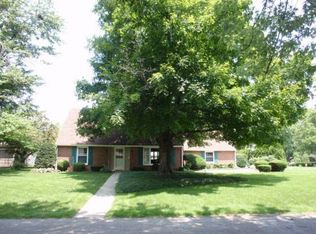
- $217,8002 bd1 ba2.4k sqft3201 W Ashland Ave, Muncie, IN 47304Off Market
- $381,5004 bd3 ba2.9k sqft3200 W University Ave, Muncie, IN 47304Off Market
- $307,1004 bd3 ba3.3k sqft3200 W Ashland Ave, Muncie, IN 47304Off Market
- $266,7003 bd1 ba2k sqft524 N Riley Rd, Muncie, IN 47304Off Market
Nearby schools
GreatSchools rating
- 4/10West View Elementary SchoolGrades: PK-5Distance: 0.3 mi
- 5/10Northside Middle SchoolGrades: 6-8Distance: 1.1 mi
- 3/10Muncie Central High SchoolGrades: PK-12Distance: 1.9 mi
Schools provided by the listing agent
- Elementary: West View Elementary School
- Middle: Northside Middle School
- High: Muncie Central High School
Source: MIBOR as distributed by MLS GRID. This data may not be complete. We recommend contacting the local school district to confirm school assignments for this home.


Get pre-qualified for a loan
At Zillow Home Loans, we can pre-qualify you in as little as 5 minutes with no impact to your credit score.An equal housing lender. NMLS #10287.
- Indiana
- Delaware County
- Muncie
- 47304
- Kenmore
- 3101 W Ashland Ave
Nearby cities
Nearby neighborhoods
Nearby zip codes
Other Muncie Topics
