Fantastic THREE-BEDROOM CONDO with NEW CARPET and PRIVATE FRONT PORCH in Bon Air’s sought-after SUMMERHILL AT STONY POINT. The interior of this FRESHLY PAINTED 3-bedroom condo offers an open plan with Living/Dining room combination featuring a fireplace with GAS LOGS, custom BUILT-INS, and a French door leading to the deck. The DECK HAS LARGE AWNING to offer shade while enjoying the wooded area. The galley kitchen has SOLID SURFACE countertops, a refrigerator with an ice maker, a newer stove and a newer dishwasher. A pass-through from the kitchen to the dining area is convenient and functional. Down the hallway you will find the ENSUITE PRIMARY bedroom, laundry room with WASHER AND CLOTHES DRYER, two additional bedrooms, and a bathroom with a step-in shower. The condo was just painted and the CARPET REPLACED. This ONE-LEVEL HOME is located in a village-like lakefront community offering a CLUBHOUSE with social activities, a small LIBRARY, an EXERCISE ROOM, and an enormous deck overlooking the lake. There is a community garden area with individual raised beds available on a sign-up basis. The monthly fee provides for exterior maintenance, landscaping, water, building insurance, professional management, road maintenance, as well as trash & snow removal. Come see this great unit in a convenient location, as it won't last long!!
Sold for $285,000
$285,000
3100 Windmoor Ct, Richmond, VA 23235
3beds
1,207sqft
Condominium, Single Family Residence
Built in 1987
-- sqft lot
$314,000 Zestimate®
$236/sqft
$2,031 Estimated rent
Home value
$314,000
$298,000 - $330,000
$2,031/mo
Zestimate® history
Owner options
List your home for rent
$2,031/mo
Rent Zestimate®
Find your next renter with Zillow Rental Manager. Plus, with online applications, you can quickly screen prospective tenants – for free.
$2,031/mo
Rent Zestimate®
Refinance and save
$2,463/mo
Est. payment
Refinancing to a lower rate could help reduce your monthly payments and save thousands over the life of the loan.
$2,463/mo
Est. payment
Explore your selling options
Work with a Zillow partner agent
Leverage their expertise and Zillow's premium Showcase listings to get your home seen by more buyers.
Get startedList with your own agent
Get your home in front of millions of buyers by listing it on Zillow.
Learn how to do itSell it yourself
Take full control of how buyers see your home on Zillow by listing For Sale by Owner (FSBO).
List your homeWhat's special
Large awningNewer stoveFrench doorGalley kitchenSolid surface countertopsGas logsClothes dryer
Zillow last checked:
Listing updated:
Listed by:
Susan Allison (804)647-7765,
Long & Foster REALTORS,
Joey McPhail 804-334-1311,
Long & Foster REALTORS
Bought with:
Brinlin Maki, 0225226187
Long & Foster REALTORS
Source: CVRMLS,MLS#: 2404831 Originating MLS: Central Virginia Regional MLS
Originating MLS: Central Virginia Regional MLSFacts & features
Interior
Bedrooms & bathrooms
- Bedrooms: 3
- Bathrooms: 2
- Full bathrooms: 2
Primary bedroom
- Description: NEW carpet & paint, ensuite,bay window, lge closet
- Level: First
- Dimensions: 15.0 x 12.0
Bedroom 2
- Description: NEW carpet, fresh paint, CF, large closet
- Level: First
- Dimensions: 13.0 x 11.0
Bedroom 3
- Description: NEW carpet, fresh paint, CF, large closet
- Level: First
- Dimensions: 11.0 x 10.0
Dining room
- Description: NEW carpet, chandlier, fresh paint, window
- Level: First
- Dimensions: 13.0 x 7.0
Foyer
- Description: parquet floor, fresh paint
- Level: First
- Dimensions: 8.0 x 4.0
Other
- Description: Tub & Shower
- Level: First
Kitchen
- Description: Refrigerator, range, dishwasher, garbage disposal
- Level: First
- Dimensions: 0 x 0
Living room
- Description: NEW carpet, gas logs, fresh paint, door to deck
- Level: First
- Dimensions: 15.0 x 13.0
Heating
- Forced Air, Natural Gas
Cooling
- Central Air
Appliances
- Included: Dryer, Dishwasher, Disposal, Gas Water Heater, Ice Maker, Oven, Refrigerator, Smooth Cooktop, Water Heater, Washer
Features
- Bookcases, Built-in Features, Bedroom on Main Level, Bay Window, Dining Area, Fireplace, Main Level Primary, Solid Surface Counters, Window Treatments, Built In Shower Chair
- Flooring: Carpet, Laminate, Parquet, Wood
- Doors: Storm Door(s)
- Windows: Screens, Window Treatments
- Basement: Crawl Space
- Attic: Floored,Pull Down Stairs
- Number of fireplaces: 1
- Fireplace features: Gas
Interior area
- Total interior livable area: 1,207 sqft
- Finished area above ground: 1,207
Property
Parking
- Parking features: Assigned, Guest
Accessibility
- Accessibility features: Accessibility Features, Accessible Full Bath, Accessible Bedroom, Grab Bars, Accessible Entrance
Features
- Levels: One
- Stories: 1
- Patio & porch: Front Porch, Deck, Porch
- Exterior features: Deck, Lighting, Porch
- Pool features: None
- Waterfront features: Lake, Walk to Water
Details
- Parcel number: C0011100073
Construction
Type & style
- Home type: Condo
- Architectural style: Bungalow,Cottage
- Property subtype: Condominium, Single Family Residence
- Attached to another structure: Yes
Materials
- Brick, Drywall, Frame, Vinyl Siding
- Roof: Composition
Condition
- Resale
- New construction: No
- Year built: 1987
Utilities & green energy
- Sewer: Public Sewer
- Water: Public
Community & HOA
Community
- Features: Clubhouse, Deck/Porch, Fitness, Home Owners Association, Lake, Maintained Community, Pond, Public Transportation, Street Lights
- Senior community: Yes
- Subdivision: Summerhill At Stony Point Condo
HOA
- Has HOA: Yes
- Amenities included: Landscaping, Management
- Services included: Association Management, Clubhouse, Common Areas, Insurance, Maintenance Structure, Reserve Fund, Road Maintenance, Snow Removal, Trash, Water
- HOA fee: $671 monthly
Location
- Region: Richmond
Financial & listing details
- Price per square foot: $236/sqft
- Tax assessed value: $207,000
- Annual tax amount: $2,484
- Date on market: 12/31/2025
- Ownership: Individuals
- Ownership type: Sole Proprietor
Price history
| Date | Event | Price |
|---|---|---|
| 4/23/2024 | Sold | $285,000-3.4%$236/sqft |
Source:  CVRMLS #2404831 Report a problem CVRMLS #2404831 Report a problem | ||
| 3/19/2024 | Pending sale | $295,000$244/sqft |
Source: CVRMLS #2404831 Report a problem | ||
| 2/28/2024 | Listed for sale | $295,000+73.5%$244/sqft |
Source: CVRMLS #2404831 Report a problem | ||
| 6/22/2012 | Sold | $170,000-2.9%$141/sqft |
Source: Public Record Report a problem | ||
| 2/9/2012 | Price change | $175,000-22.2%$145/sqft |
Source: United Country Report a problem | ||
| 6/3/2011 | Listed for sale | $225,000$186/sqft |
Source: United Country Report a problem | ||
| 7/24/2010 | Listing removed | $225,000$186/sqft |
Source: Virginia Properties, A Long & Foster Company #1020637 Report a problem | ||
| 7/3/2010 | Listed for sale | $225,000+41.5%$186/sqft |
Source: Long & Foster Real Estate #1020637 Report a problem | ||
| 4/7/2000 | Sold | $159,000$132/sqft |
Source: Public Record Report a problem | ||
Public tax history
| Year | Property taxes | Tax assessment |
|---|---|---|
| 2025 | $2,952 +8.8% | $246,000 +8.8% |
| 2024 | $2,712 +9.2% | $226,000 +9.2% |
| 2023 | $2,484 | $207,000 |
| 2022 | $2,484 +16.3% | $207,000 +16.3% |
| 2021 | $2,136 +6% | $178,000 +6% |
| 2020 | $2,016 | $168,000 |
| 2019 | $2,016 | $168,000 |
| 2018 | $2,016 -16% | $168,000 +1.8% |
| 2017 | $2,400 | $165,000 |
| 2016 | $2,400 | $165,000 -2.9% |
| 2015 | $2,400 | $170,000 -15% |
| 2014 | $2,400 | $200,000 |
| 2013 | -- | $200,000 -7% |
| 2012 | -- | $215,000 -15% |
| 2011 | -- | $253,000 |
| 2010 | -- | $253,000 +9.1% |
| 2009 | -- | $232,000 |
| 2008 | -- | $232,000 |
| 2007 | -- | $232,000 |
| 2006 | -- | $232,000 +6.9% |
| 2005 | -- | $217,000 +28.4% |
| 2003 | -- | $169,000 |
| 2002 | -- | $169,000 +34.4% |
| 2001 | $1,798 | $125,720 |
Find assessor info on the county website
Neighborhood: Huguenot
Nearby homes
- $223,0002 bd1 ba910 sqft3102 Windmoor Ct, Richmond, VA 23235Off Market
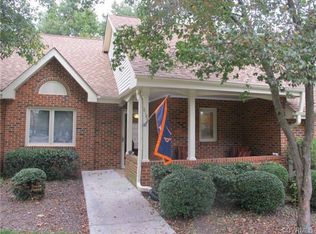
- $250,000-- bd2 ba910 sqft3104 Windmoor Ct, Richmond, VA 23235Sold
- $275,0002 bd2 ba910 sqft3106 Windmoor Ct, Richmond, VA 23235Sold
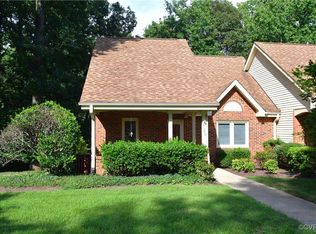
- $230,9002 bd2 ba910 sqft3106 Windmoor Ct #0, Richmond, VA 23235Off Market
- $348,4003 bd1 ba-- sqft9250 Forest Hill Ave, Richmond, VA 23235Off Market
- $325,400-- bd2 ba1.2k sqft3100 Lake Terrace Ct, Richmond, VA 23235Off Market
- $315,7003 bd2 ba1.2k sqft3101 Lake Terrace Ct, Richmond, VA 23235Off Market
- $331,100-- bd2 ba1.2k sqft3108 Windmoor Ct, Richmond, VA 23235Off Market
Nearby schools
GreatSchools rating
- 5/10J.B. Fisher Elementary SchoolGrades: PK-5Distance: 0.9 mi
- 1/10Lucille M. Brown Middle SchoolGrades: 6-8Distance: 3.2 mi
- 2/10Huguenot High SchoolGrades: 9-12Distance: 1.6 mi
Schools provided by the listing agent
- Elementary: Fisher
- Middle: Lucille Brown
- High: Huguenot
Source: CVRMLS. This data may not be complete. We recommend contacting the local school district to confirm school assignments for this home.
Get a cash offer in 3 minutes
Find out how much your home could sell for in as little as 3 minutes with a no-obligation cash offer.
Estimated market value
$314,000
Get a cash offer in 3 minutes
Find out how much your home could sell for in as little as 3 minutes with a no-obligation cash offer.
Estimated market value
$314,000
- Virginia
- Richmond City
- Richmond
- 23235
- Huguenot
- 3100 Windmoor Ct
Nearby cities
Nearby neighborhoods
Nearby zip codes
Other Richmond Topics
