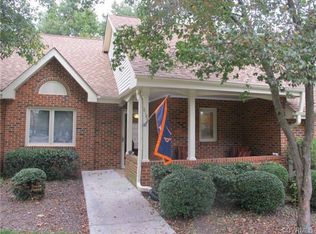
Welcome to SummerHill at Stony Point — Bon Air’s premier 55+ community where lifestyle, comfort, and convenience meet. This beautifully updated 2-bedroom, 2-bath condo is move-in ready with brand-new luxury vinyl plank flooring throughout and a freshly painted interior in today’s most soothing tones. Enjoy your morning coffee or evening chats in not one, but two charming outdoor spaces — a front covered courtyard and a private back deck, perfect for relaxing and connecting with neighbors. Inside, a cozy gas fireplace adds warmth and ambiance to the spacious living area. The galley-style kitchen offers efficiency and charm, with everything within reach and even a cozy spot for enjoying a quick bite. Updated lighting fixtures throughout brighten the space, and you’ll find generous closet storage and a full set of appliances — including washer and dryer — all conveying with the home. You’ll love the location just minutes from Stony Point Village Shopping Center — stroll to Trader Joe’s, indulge in a scoop from Gelati Celeste, or explore the many locally owned shops and restaurants.
At The Lodge at SummerHill, enjoy breathtaking lake views from the expansive deck, stay active with fitness equipment and group classes, join in on card games, movie nights, or arts and crafts in the activity room, or enjoy some quiet time with a good book in the community library. The Lodge is also available for hosting gatherings and small celebrations. Come see why SummerHill is Bon Air’s most beloved 55+ community — where just about everything you need is just blocks away.
Sold for $275,000
$275,000
3106 Windmoor Ct, Richmond, VA 23235
2beds
910sqft
Condominium, Single Family Residence
Built in 1987
-- sqft lot
$286,500 Zestimate®
$302/sqft
$1,679 Estimated rent
Home value
$286,500
$255,000 - $321,000
$1,679/mo
Zestimate® history
Owner options
List your home for rent
$1,679/mo
Rent Zestimate®
Find your next renter with Zillow Rental Manager. Plus, with online applications, you can quickly screen prospective tenants – for free.
$1,679/mo
Rent Zestimate®
Refinance and save
$2,294/mo
Est. payment
Refinancing to a lower rate could help reduce your monthly payments and save thousands over the life of the loan.
$2,294/mo
Est. payment
Explore your selling options
Work with a Zillow partner agent
Leverage their expertise and Zillow's premium Showcase listings to get your home seen by more buyers.
Get startedList with your own agent
Get your home in front of millions of buyers by listing it on Zillow.
Learn how to do itSell it yourself
Take full control of how buyers see your home on Zillow by listing For Sale by Owner (FSBO).
List your homeWhat's special
Zillow last checked:
Listing updated:
Listed by:
Sandra Francisco agentservices@penfedrealty.com,
BHHS PenFed Realty
Bought with:
Brendan Easter, 0225273764
EXP Realty LLC
Source: CVRMLS,MLS#: 2520351 Originating MLS: Central Virginia Regional MLS
Originating MLS: Central Virginia Regional MLSFacts & features
Interior
Bedrooms & bathrooms
- Bedrooms: 2
- Bathrooms: 2
- Full bathrooms: 2
Primary bedroom
- Description: New Flooring, Full Bath, W&D closet
- Level: First
- Dimensions: 12.2 x 11.10
Bedroom 2
- Description: New Flooring, Closet
- Level: Second
- Dimensions: 11.10 x 10.3
Additional room
- Description: Mechanical Closet, Furnace & H20 heater
- Level: First
- Dimensions: 0 x 0
Foyer
- Description: Coat Closet, New Lighting, New Flooring
- Level: First
- Dimensions: 6.0 x 4.2
Other
- Description: Tub & Shower
- Level: First
Great room
- Description: Dining Area, Living Area, Gas FP, French Doors
- Level: First
- Dimensions: 17.11 x 12.6
Kitchen
- Description: New Flooring, new lighting, white cabs, all appls
- Level: First
- Dimensions: 13.5 x 9.8
Heating
- Forced Air, Natural Gas
Cooling
- Central Air
Appliances
- Included: Dryer, Dishwasher, Exhaust Fan, Electric Cooking, Disposal, Gas Water Heater, Refrigerator, Stove
- Laundry: Washer Hookup, Dryer Hookup
Features
- Dining Area, French Door(s)/Atrium Door(s), Fireplace, Laminate Counters, Main Level Primary, Built In Shower Chair
- Flooring: Vinyl
- Doors: French Doors, Insulated Doors, Storm Door(s)
- Windows: Screens, Thermal Windows
- Basement: Crawl Space
- Attic: Pull Down Stairs
- Number of fireplaces: 1
- Fireplace features: Gas
Interior area
- Total interior livable area: 910 sqft
- Finished area above ground: 910
- Finished area below ground: 0
Property
Parking
- Parking features: Assigned, Driveway, Off Street, Paved
- Has uncovered spaces: Yes
Accessibility
- Accessibility features: Accessibility Features, Accessible Full Bath, Accessible Bedroom, Grab Bars, Accessible Kitchen
Features
- Levels: One
- Stories: 1
- Patio & porch: Patio, Deck
- Exterior features: Deck, Paved Driveway
- Pool features: None
- Fencing: None
Lot
- Size: 1,014 Square Feet
- Features: Cul-De-Sac, Level
- Topography: Level
Details
- Parcel number: C0011100076
- Zoning description: R-2
Construction
Type & style
- Home type: Condo
- Architectural style: Bungalow,Cottage,Ranch
- Property subtype: Condominium, Single Family Residence
- Attached to another structure: Yes
Materials
- Brick, Block, Drywall, Frame, Vinyl Siding
Condition
- Resale
- New construction: No
- Year built: 1987
Utilities & green energy
- Sewer: Public Sewer
- Water: Public
Community & HOA
Community
- Features: Clubhouse, Deck/Porch, Lake, Pond, Street Lights, Sidewalks
- Security: Smoke Detector(s)
- Senior community: Yes
- Subdivision: Summerhill At Stony Point Condo
HOA
- Has HOA: Yes
- Amenities included: Landscaping
- Services included: Clubhouse, Common Areas, Maintenance Grounds, Maintenance Structure, Reserve Fund, Sewer, Snow Removal, Trash, Water
- HOA fee: $561 monthly
Location
- Region: Richmond
Financial & listing details
- Price per square foot: $302/sqft
- Tax assessed value: $177,000
- Annual tax amount: $1,968
- Date on market: 1/23/2026
- Ownership: Individuals
- Ownership type: Sole Proprietor
Price history
| Date | Event | Price |
|---|---|---|
| 8/13/2025 | Sold | $275,000+0%$302/sqft |
Source:  CVRMLS #2520351 Report a problem CVRMLS #2520351 Report a problem | ||
| 7/28/2025 | Pending sale | $274,950$302/sqft |
Source: CVRMLS #2520351 Report a problem | ||
| 7/23/2025 | Listed for sale | $274,950+45.5%$302/sqft |
Source: CVRMLS #2520351 Report a problem | ||
| 5/11/2009 | Listing removed | $189,000$208/sqft |
Source: Prudential Real Estate #2904046 Report a problem | ||
| 2/5/2009 | Listed for sale | $189,000-0.4%$208/sqft |
Source: Prudential Real Estate #2904046 Report a problem | ||
| 3/3/2008 | Sold | $189,700$208/sqft |
Source: Public Record Report a problem | ||
Public tax history
| Year | Property taxes | Tax assessment |
|---|---|---|
| 2025 | $2,124 +7.9% | $177,000 +7.9% |
| 2024 | $1,968 +8.6% | $164,000 +8.6% |
| 2023 | $1,812 | $151,000 |
| 2022 | $1,812 +15.3% | $151,000 +15.3% |
| 2021 | $1,572 +5.6% | $131,000 +5.6% |
| 2020 | $1,488 | $124,000 |
| 2019 | $1,488 | $124,000 |
| 2018 | $1,488 -22.6% | $124,000 +12.7% |
| 2017 | $1,922 | $110,000 |
| 2016 | $1,922 | $110,000 -16.7% |
| 2015 | $1,922 | $132,000 -17.5% |
| 2014 | $1,922 | $160,000 |
| 2013 | -- | $160,000 -4.8% |
| 2012 | -- | $168,000 -3.4% |
| 2011 | -- | $174,000 |
| 2010 | -- | $174,000 -5.4% |
| 2009 | -- | $184,000 |
| 2008 | -- | $184,000 |
| 2007 | -- | $184,000 |
| 2006 | -- | $184,000 +17.2% |
| 2005 | -- | $157,000 +23.6% |
| 2003 | -- | $127,000 |
| 2002 | -- | $127,000 +20.1% |
| 2001 | $1,512 | $105,720 |
Find assessor info on the county website
Neighborhood: Huguenot
Nearby homes
- $230,9002 bd2 ba910 sqft3106 Windmoor Ct #0, Richmond, VA 23235Off Market
- $250,000-- bd2 ba910 sqft3104 Windmoor Ct, Richmond, VA 23235Sold
- $223,3002 bd1 ba910 sqft3102 Windmoor Ct, Richmond, VA 23235Off Market
- $334,800-- bd2 ba1.2k sqft3108 Windmoor Ct, Richmond, VA 23235Off Market
- $285,0003 bd2 ba1.2k sqft3100 Windmoor Ct, Richmond, VA 23235Sold
- $236,4002 bd1 ba910 sqft3110 Windmoor Ct, Richmond, VA 23235Off Market
- $185,0001 bd1 ba722 sqft3112 Windmoor Ct, Richmond, VA 23235Sold
- $273,7002 bd2 ba1.1k sqft3114 Windmoor Ct, Richmond, VA 23235Off Market
Nearby schools
GreatSchools rating
- 5/10J.B. Fisher Elementary SchoolGrades: PK-5Distance: 0.9 mi
- 1/10Lucille M. Brown Middle SchoolGrades: 6-8Distance: 3.2 mi
- 2/10Huguenot High SchoolGrades: 9-12Distance: 1.6 mi
Schools provided by the listing agent
- Elementary: Fisher
- Middle: Lucille Brown
- High: Huguenot
Source: CVRMLS. This data may not be complete. We recommend contacting the local school district to confirm school assignments for this home.
Get a cash offer in 3 minutes
Find out how much your home could sell for in as little as 3 minutes with a no-obligation cash offer.
Estimated market value
$286,500
Get a cash offer in 3 minutes
Find out how much your home could sell for in as little as 3 minutes with a no-obligation cash offer.
Estimated market value
$286,500
- Virginia
- Richmond City
- Richmond
- 23235
- Huguenot
- 3106 Windmoor Ct
Nearby cities
Nearby neighborhoods
Nearby zip codes
Other Richmond Topics
