Nestled in the Rio Verde Foothills of North Scottsdale, this brand-new Iron Craft Homes build offers refined desert living with space, privacy, and expansive views. The 4-bedroom, 4-bath home with a dedicated office features soaring 12' ceilings and an open, light-filled great room. The kitchen anchors the space with a 66'' built-in refrigerator/freezer, gas range with dual ovens, a generous island, and high-end finishes that balance function and style.
Set on 1.58 acres, the outdoor living experience is just as impressive. A sleek play pool with Baja shelf captures mountain views of Four Peaks, while large patio sliders seamlessly connect indoor and outdoor spaces—ideal for entertaining or quiet desert evenings.
Designed for those who value both adventure and comfort, the 50' drive-through RV garage offers EV capability and ample room for toys, trailers, or a workshop. The strong-producing shared well provides reliable water access. Located near Tonto National Forest with convenient access to hiking, mountain biking, OHV trails, Bartlett Lake, and North Scottsdale amenities, this home delivers the best of rural tranquility with everyday convenience.
Estimated completion end of March. First photo is of the actual home. Remaining photos are a staged model of the same floor plan.
Sold for $1,425,000
$1,425,000
31003 N 138TH Street, Scottsdale, AZ 85252
4beds
3,512sqft
Single Family Residence
Built in 2026
1.58 Acres Lot
$1,424,000 Zestimate®
$406/sqft
$6,826 Estimated rent
Home value
$1,424,000
$1.31M - $1.55M
$6,826/mo
Zestimate® history
Owner options
List your home for rent
$6,826/mo
Rent Zestimate®
Find your next renter with Zillow Rental Manager. Plus, with online applications, you can quickly screen prospective tenants – for free.
$6,826/mo
Rent Zestimate®
Refinance and save
$6,511/mo
Est. payment
Refinancing to a lower rate could help reduce your monthly payments and save thousands over the life of the loan.
$6,511/mo
Est. payment
Explore your selling options
Work with a Zillow partner agent
Leverage their expertise and Zillow's premium Showcase listings to get your home seen by more buyers.
Get startedList with your own agent
Get your home in front of millions of buyers by listing it on Zillow.
Learn how to do itSell it yourself
Take full control of how buyers see your home on Zillow by listing For Sale by Owner (FSBO).
List your homeWhat's special
Expansive viewsHigh-end finishesGenerous islandDedicated officeOpen light-filled great room
Zillow last checked:
Listing updated:
Listed by:
Rhiannon Kamo 208-402-6015,
Fathom Realty Elite
Bought with:
Steven Bauman, SA669865000
Coldwell Banker Realty
Source: ARMLS,MLS#: 6980986
Facts & features
Interior
Bedrooms & bathrooms
- Bedrooms: 4
- Bathrooms: 4
- Full bathrooms: 4
Heating
- Forced Air, ENERGY STAR Qualified Equipment, Electric, Ceiling
Cooling
- Central Air, Ceiling Fan(s), ENERGY STAR Qualified Equipment, Programmable Thmstat
Appliances
- Included: Refrigerator, Built-in Microwave, Dishwasher, Disposal, Gas Range, Gas Oven, Gas Cooktop
Features
- Pantry, Non-laminate Counter, Granite Counters, Double Vanity, Master Downstairs, Eat-in Kitchen, Breakfast Bar, 9+ Flat Ceilings, No Interior Steps, Kitchen Island, Full Bth Master Bdrm, Separate Shwr & Tub
- Flooring: Tile
- Windows: Skylight(s), Double Pane Windows, Vinyl Frame
- Has basement: No
- Number of fireplaces: 1
- Fireplace features: Family Room, Living Room, Gas
Interior area
- Total structure area: 3,512
- Total interior livable area: 3,512 sqft
Property
Parking
- Total spaces: 14
- Parking features: Tandem Garage, RV Access/Parking, Garage Door Opener, Extended Length Garage, Direct Access, Over Height Garage, Rear Vehicle Entry, RV Garage, Electric Vehicle Charging Station(s)
- Garage spaces: 6
- Uncovered spaces: 8
Accessibility
- Accessibility features: Hard/Low Nap Floors, Bath Roll-In Shower
Features
- Stories: 1
- Patio & porch: Covered, Patio
- Exterior features: RV Hookup
- Has private pool: Yes
- Pool features: Outdoor Pool, Play Pool, Fenced
- Spa features: None
- Fencing: Back Yard
- Has view: Yes
- View description: Desert, Mountain(s)
Lot
- Size: 1.58 Acres
- Features: Rural, East/West Exposure, Natural Desert Back, Dirt Front, Gravel/Stone Back, Synthetic Grass Back, Natural Desert Front
Details
- Parcel number: 21940016D
Construction
Type & style
- Home type: SingleFamily
- Architectural style: Contemporary
- Property subtype: Single Family Residence
Materials
- Stucco, Wood Frame, Painted, Stone, Low VOC Insulation
- Foundation: Slab
- Roof: Foam
Condition
- Under Construction,New Construction
- New construction: Yes
- Year built: 2026
Details
- Builder name: Iron Craft Homes
Utilities & green energy
- Sewer: Septic Tank
- Water: Shared Well
- Utilities for property: Propane
Green energy
- Water conservation: Low-Flow Fixtures, Recirculation Pump
Community & HOA
HOA
- Has HOA: No
- Services included: No Fees
Location
- Region: Scottsdale
Financial & listing details
- Price per square foot: $406/sqft
- Tax assessed value: $119,300
- Annual tax amount: $348
- Date on market: 2/13/2026
- Cumulative days on market: 41 days
- Listing terms: Cash,FannieMae (HomePath),Conventional,1031 Exchange,FHA,USDA Loan,VA Loan
- Ownership: Fee Simple
- Road surface type: Dirt, Unimproved
Price history
| Date | Event | Price |
|---|---|---|
| 3/26/2026 | Sold | $1,425,000+0%$406/sqft |
Source:  ARMLS #6980986 Report a problem ARMLS #6980986 Report a problem | ||
| 2/13/2026 | Listed for sale | $1,424,900$406/sqft |
Source: ARMLS #6980986 Report a problem | ||
Public tax history
| Year | Property taxes | Tax assessment |
|---|---|---|
| 2025 | $301 -2.8% | $17,895 -6.9% |
| 2024 | $310 +2% | $19,230 +182.4% |
| 2023 | $304 -5.6% | $6,809 -42.2% |
| 2022 | $322 | $11,790 +670.6% |
| 2021 | -- | $1,530 |
Find assessor info on the county website
Neighborhood: 85262
Nearby homes
- $396,200-- bd1 ba924 sqft31021 N 138th St, Scottsdale, AZ 85262Off Market
- $849,500-- bd3 ba2.4k sqft30919 N 138th St, Scottsdale, AZ 85262Off Market
- $1,361,0004 bd3 ba3.3k sqft30915 N 138th St, Scottsdale, AZ 85262Off Market
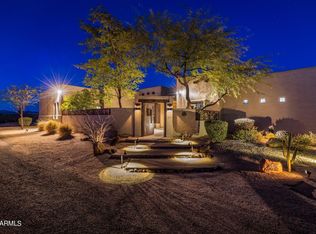
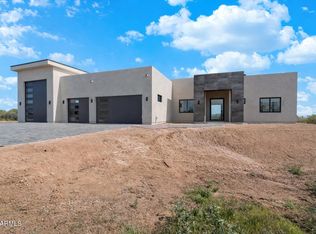
- $1,380,0004 bd4 ba3.5k sqft31101 N 138th St, Scottsdale, AZ 85262Sold
- $979,800-- bd-- ba2.8k sqft13748 E Rancho Laredo Dr, Scottsdale, AZ 85262Off Market
- $650,00010 Acres13839 E Rancho Del Oro Dr, Scottsdale, AZ 85262Off Market
- $1,331,500-- bd3 ba3.4k sqft30911 N 138th St, Scottsdale, AZ 85262Off Market
- $889,100-- bd-- ba2.4k sqft13736 E Rancho Laredo Dr, Scottsdale, AZ 85262Off Market
Nearby schools
GreatSchools rating
- 6/10Desert Sun AcademyGrades: PK-6Distance: 9.5 mi
- 10/10Cactus Shadows High SchoolGrades: 8-12Distance: 10.1 mi
- 4/10Sonoran Trails Middle SchoolGrades: 6-8Distance: 10.6 mi
Schools provided by the listing agent
- Elementary: Cave Creek Academy of Excellence
- Middle: Sonoran Trails Middle School
- High: Cactus Shadows High School
- District: Cave Creek Unified District
Source: ARMLS. This data may not be complete. We recommend contacting the local school district to confirm school assignments for this home.
Get a cash offer in 3 minutes
Find out how much your home could sell for in as little as 3 minutes with a no-obligation cash offer.
Estimated market value
$1,424,000
Get a cash offer in 3 minutes
Find out how much your home could sell for in as little as 3 minutes with a no-obligation cash offer.
Estimated market value
$1,424,000
- Arizona
- Maricopa County
- Scottsdale
- 85262
- 31003 N 138TH Street
Nearby cities
Nearby neighborhoods
Nearby zip codes
Other Scottsdale Topics
