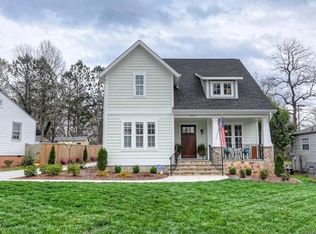
Spectacular, move-in ready home in sought-after Sedgefield! Located minutes from Uptown, this like-new home offers the best in comfort, convenience & fun outdoor living. From the covered front porch, step inside to discover hardwood flooring, a main level BR/Office, Full Bath, arched entryways, pretty moldings & recessed lights. The Kitchen captivates you w/its white & gray cabinets, large island w/bar seating, SS appls, gas cooktop, tile bksplash & closet pantry. Other surprises incl a butler's pantry w/wine cooler refrigerator, drop zone & Laundry Rm. Upstairs, the impressive Primary Ste boasts hwood floors, spa-like bath w/a tiled, glass-enclosed shower & incredible walk-in closet w/built-ins. Immaculate w/fresh paint! The fenced backyard, made for fun and relaxation, features a hot tub, outdoor kitchen, covered patio off the house & another covered patio w/a fire pit. Two-car detached garage and tankless water heater. SO close to shopping, dining, parks, Freedom Park & more!
Closed
$1,180,000
3101 Auburn Ave, Charlotte, NC 28209
4beds
2,565sqft
Single Family Residence
Built in 2014
0.18 Acres Lot
$1,182,800 Zestimate®
$460/sqft
$4,377 Estimated rent
Home value
$1,182,800
$1.09M - $1.28M
$4,377/mo
Zestimate® history
Owner options
List your home for rent
$4,377/mo
Rent Zestimate®
Find your next renter with Zillow Rental Manager. Plus, with online applications, you can quickly screen prospective tenants – for free.
$4,377/mo
Rent Zestimate®
Refinance and save
$7,060/mo
Est. payment
Refinancing to a lower rate could help reduce your monthly payments and save thousands over the life of the loan.
$7,060/mo
Est. payment
Explore your selling options
Work with a Zillow partner agent
Leverage their expertise and Zillow's premium Showcase listings to get your home seen by more buyers.
Get startedList with your own agent
Get your home in front of millions of buyers by listing it on Zillow.
Learn how to do itSell it yourself
Take full control of how buyers see your home on Zillow by listing For Sale by Owner (FSBO).
List your homeWhat's special
Hot tubCovered front porchTwo-car detached garageRecessed lightsPretty moldingsHardwood flooringHwood floors
Zillow last checked:
Listing updated:
Listed by:
Lori Fuqua lfuqua@helenadamsrealty.com,
Helen Adams Realty,
Kenneth Fuqua,
Helen Adams Realty
Bought with:
Debbie Ward
Corcoran HM Properties
Source: Canopy MLS as distributed by MLS GRID,MLS#: 4252180
Facts & features
Interior
Bedrooms & bathrooms
- Bedrooms: 4
- Bathrooms: 3
- Full bathrooms: 3
- Main level bedrooms: 1
Primary bedroom
- Level: Upper
Bedroom s
- Level: Main
Bedroom s
- Level: Upper
Bedroom s
- Level: Upper
Bathroom full
- Level: Main
Bathroom full
- Level: Upper
Bathroom full
- Level: Upper
Dining room
- Level: Main
Family room
- Level: Main
Kitchen
- Level: Main
Laundry
- Level: Main
Heating
- Natural Gas
Cooling
- Central Air
Appliances
- Included: Dishwasher, Disposal, Gas Cooktop, Microwave, Tankless Water Heater, Wall Oven, Wine Refrigerator
- Laundry: Laundry Room, Main Level, Sink
Features
- Drop Zone, Kitchen Island, Walk-In Closet(s)
- Flooring: Tile, Wood
- Has basement: No
- Attic: Pull Down Stairs
- Fireplace features: Fire Pit
Interior area
- Total structure area: 2,565
- Total interior livable area: 2,565 sqft
- Finished area above ground: 2,565
- Finished area below ground: 0
Property
Parking
- Total spaces: 2
- Parking features: Detached Garage, Garage Faces Front, Garage on Main Level
- Garage spaces: 2
Features
- Levels: Two
- Stories: 2
- Patio & porch: Covered, Front Porch, Patio
- Exterior features: Fire Pit, Outdoor Kitchen
- Has spa: Yes
- Spa features: Heated
- Fencing: Back Yard
Lot
- Size: 0.18 Acres
Details
- Parcel number: 14908117
- Zoning: N1-B
- Special conditions: Standard
Construction
Type & style
- Home type: SingleFamily
- Architectural style: Transitional
- Property subtype: Single Family Residence
Materials
- Fiber Cement
- Foundation: Crawl Space
Condition
- New construction: No
- Year built: 2014
Utilities & green energy
- Sewer: Public Sewer
- Water: City
- Utilities for property: Electricity Connected
Community & HOA
Community
- Subdivision: Sedgefield
Location
- Region: Charlotte
Financial & listing details
- Price per square foot: $460/sqft
- Tax assessed value: $1,008,000
- Annual tax amount: $7,904
- Date on market: 5/2/2025
- Cumulative days on market: 15 days
- Listing terms: Cash,Conventional
- Electric utility on property: Yes
- Road surface type: Concrete, Paved
Price history
| Date | Event | Price |
|---|---|---|
| 6/27/2025 | Sold | $1,180,000-1.6%$460/sqft |
Source:  Canopy MLS as distributed by MLS GRID #4252180 Report a problem Canopy MLS as distributed by MLS GRID #4252180 Report a problem | ||
| 5/18/2025 | Pending sale | $1,199,000$467/sqft |
Source: Canopy MLS as distributed by MLS GRID #4252180 Report a problem | ||
| 5/15/2025 | Price change | $1,199,000-3.1%$467/sqft |
Source: Canopy MLS as distributed by MLS GRID #4252180 Report a problem | ||
| 5/2/2025 | Listed for sale | $1,237,500+98.6%$482/sqft |
Source: Canopy MLS as distributed by MLS GRID #4252180 Report a problem | ||
| 6/6/2017 | Sold | $623,000+5.9%$243/sqft |
Source: Public Record Report a problem | ||
| 7/13/2015 | Sold | $588,200$229/sqft |
Source: Canopy MLS as distributed by MLS GRID #3068824 Report a problem | ||
| 4/28/2015 | Price change | $588,200-1.8%$229/sqft |
Source: Wilkinson ERA Real Estate #3068824 Report a problem | ||
| 3/19/2015 | Listed for sale | $599,000+416.4%$234/sqft |
Source: Wilkinson & Associates #3068824 Report a problem | ||
| 2/24/2014 | Sold | $116,000+28.9%$45/sqft |
Source: Public Record Report a problem | ||
| 11/14/2013 | Sold | $90,000$35/sqft |
Source: Public Record Report a problem | ||
Public tax history
| Year | Property taxes | Tax assessment |
|---|---|---|
| 2025 | $7,904 | $1,008,000 |
| 2024 | -- | $1,008,000 |
| 2023 | $7,533 +10.2% | $1,008,000 +45% |
| 2022 | $6,836 +0.2% | $695,400 |
| 2021 | $6,825 +2.4% | $695,400 +2.3% |
| 2020 | $6,665 +0.2% | $679,600 |
| 2019 | $6,650 +63.1% | $679,600 +122.7% |
| 2018 | $4,077 +1.8% | $305,200 -0.1% |
| 2017 | $4,004 | $305,400 +0.1% |
| 2016 | $4,004 | $305,200 +132.4% |
| 2015 | $4,004 +129% | $131,300 |
| 2014 | $1,748 | $131,300 |
| 2013 | -- | $131,300 |
| 2012 | -- | $131,300 |
| 2011 | -- | $131,300 +50.6% |
| 2010 | -- | $87,200 |
| 2009 | -- | $87,200 |
| 2008 | -- | $87,200 |
| 2007 | -- | $87,200 |
| 2006 | -- | $87,200 |
| 2005 | -- | $87,200 |
| 2004 | -- | $87,200 +100% |
| 2003 | -- | $43,600 -22.5% |
| 2002 | -- | $56,230 |
| 2001 | -- | $56,230 -23.2% |
| 2000 | -- | $73,170 |
Find assessor info on the county website
Neighborhood: Ashbrook-Clawson Village
Nearby homes
- $1,198,8004 bd3 ba2.5k sqft3101 Auburn Ave #3, Charlotte, NC 28209Off Market
- $575,0002 bd1 ba948 sqft658 Melbourne Ct, Charlotte, NC 28209Off Market
- $593,8002 bd1 ba948 sqft3105 Auburn Ave, Charlotte, NC 28209Off Market
- $1,035,5004 bd2 ba2.1k sqft664 Melbourne Ct, Charlotte, NC 28209Off Market

- $700,0002 bd1 ba1k sqft648 Melbourne Ct, Charlotte, NC 28209Sold
- $539,7003 bd1 ba1k sqft657 Melbourne Ct, Charlotte, NC 28209Off Market
- $740,9003 bd1 ba1.4k sqft3121 Auburn Ave, Charlotte, NC 28209Off Market
- $580,0002 bd1 ba1k sqft665 Melbourne Ct, Charlotte, NC 28209Off Market
Nearby schools
GreatSchools rating
- 8/10Dilworth ElementaryGrades: 3-5Distance: 1.4 mi
- 4/10Sedgefield MiddleGrades: 6-8Distance: 0.5 mi
- 7/10Myers Park HighGrades: 9-12Distance: 2.2 mi
Schools provided by the listing agent
- Elementary: Dilworth
- Middle: Sedgefield
- High: Myers Park
Source: Canopy MLS as distributed by MLS GRID. This data may not be complete. We recommend contacting the local school district to confirm school assignments for this home.
Get a cash offer in 3 minutes
Find out how much your home could sell for in as little as 3 minutes with a no-obligation cash offer.
Estimated market value
$1,182,800
Get a cash offer in 3 minutes
Find out how much your home could sell for in as little as 3 minutes with a no-obligation cash offer.
Estimated market value
$1,182,800
Nearby cities
Nearby neighborhoods
Nearby zip codes
Other Charlotte Topics
