Skip main navigation
Closed
  • $700,000

    648 Melbourne Ct, Charlotte, NC 28209

    2beds
    1,026sqft
    Single Family Residence
    Built in 1945
    0.2 Acres Lot
    $734,500 Zestimate®
    $682/sqft
    $1,838 Estimated rent

    Home value

    $734,500

    $698,000 - $779,000

    $1,838/mo

    Zestimate® history
    Loading
    Loading...

    Owner options

    List your home for rent

    $1,838/mo

    Rent Zestimate®

    Find your next renter with Zillow Rental Manager. Plus, with online applications, you can quickly screen prospective tenants – for free.

    Learn more

    $1,838/mo

    Rent Zestimate®

    Refinance and save

    $4,171/mo

    Est. payment

    Refinancing to a lower rate could help reduce your monthly payments and save thousands over the life of the loan.

    See today's rates

    $4,171/mo

    Est. payment

    Explore your selling options

    Work with a Zillow partner agent

    Leverage their expertise and Zillow's premium Showcase listings to get your home seen by more buyers.

    Get started

    List with your own agent

    Get your home in front of millions of buyers by listing it on Zillow.

    Learn how to do it

    Sell it yourself

    Take full control of how buyers see your home on Zillow by listing For Sale by Owner (FSBO).

    List your home

    What's special

    Hardwood floors throughoutBack deckGranite countersNest thermostatLarge kitchenNew plumbing
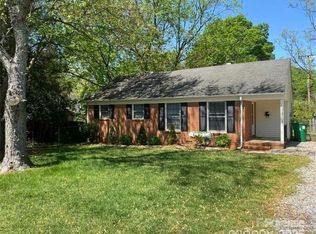
    Unbeatable location for this updated cottage in Sedgefield or it could be the perfect lot to build your dream home. Minutes to South End, LoSo Dilworth and the Montford Park area. This property is move-in ready for a new owner to enjoy, is perfect for a great rental. Or this corner lot could be the right location for a new construction home. Many beautiful new million dollar custom built homes in the area. Hardwood floors throughout the living areas. Natural light flows through. The dining room is surrounded by windows & could be used as an office. This property features a large kitchen with granite counters, gas range & a pantry. The fridge & stacked W/Dryer remain. The back deck with pergola/string lights/covered vines plus the stone paver courtyard are perfect for entertaining. The property was updated in 2011 w/ new plumbing, electrical, roof, insulation and drywall per the 2011 owner. Nest thermostat added. Backyard is fenced w/ a nice storage shed in the far corner of the lot.

    Zillow last checked:

    Listing updated:

    Listed by:

    Jeff Murdock jmurdock@dickensmitchener.com,

    Dickens Mitchener & Associates Inc

    Bought with:

    Ruth Russell

    Dickens Mitchener & Associates Inc

    Source: Canopy MLS as distributed by MLS GRID,MLS#: 4090923MLS Logo

    Facts & features

    Interior

    Bedrooms & bathrooms
    • Bedrooms: 2
    • Bathrooms: 1
    • Full bathrooms: 1
    • Main level bedrooms: 2
    Primary bedroom
    • Level: Main
    Bedroom s
    • Level: Main
    Bathroom full
    • Level: Main
    Dining room
    • Level: Main
    Kitchen
    • Level: Main
    Living room
    • Level: Main
    Heating
    • Heat Pump
    Cooling
    • Central Air
    Appliances
    • Included: Dishwasher, Disposal, Gas Range, Microwave, Refrigerator, Washer/Dryer
    • Laundry: Laundry Closet
    Features
    • Attic Other, Pantry
    • Flooring: Tile, Wood
    • Windows: Insulated Windows
    • Has basement: No
    • Attic: Other
    Interior area
    • Total structure area: 1,026
    • Total interior livable area: 1,026 sqft
    • Finished area above ground: 1,026
    • Finished area below ground: 0

    Property

    Parking
    • Parking features: Parking Space(s)
    • Details: Concrete parking pad for 2 vehicles on the Auburn side.
    Features
    • Levels: One
    • Stories: 1
    • Patio & porch: Deck, Front Porch, Patio
    • Fencing: Back Yard,Fenced,Privacy
    Lot
    • Size: 0.2 Acres
    • Features: Corner Lot
    Details
    • Parcel number: 14706308
    • Zoning: R-4
    • Special conditions: Standard

    Construction

    Type & style
    • Home type: SingleFamily
    • Architectural style: Ranch
    • Property subtype: Single Family Residence
    Materials
    • Brick Partial, Cedar Shake, Fiber Cement
    • Foundation: Crawl Space
    Condition
    • New construction: No
    • Year built: 1945

    Utilities & green energy

    • Sewer: Public Sewer
    • Water: City

    Community & HOA

    Community
    • Subdivision: Sedgefield
    Location
    • Region: Charlotte

    Financial & listing details

    • Price per square foot: $682/sqft
    • Tax assessed value: $552,000
    • Annual tax amount: $4,408
    • Date on market: 11/30/2023
    • Cumulative days on market: 8 days
    • Listing terms: Cash,Construction Perm Loan,Conventional
    • Road surface type: Concrete, Paved

    Price history

    DateEventPrice
    2/7/2024Sold$700,000-3.4%$682/sqft
    Source: Canopy MLS as distributed by MLS GRID #4090923 Report a problem
    11/30/2023Listed for sale$725,000+88.3%$707/sqft
    Source: Canopy MLS as distributed by MLS GRID #4090923 Report a problem
    6/17/2019Sold$385,000$375/sqft
    Source: Canopy MLS as distributed by MLS GRID #3507582 Report a problem
    5/19/2019Pending sale$385,000$375/sqft
    Source: 5 Points Realty #3507582 Report a problem
    5/16/2019Listed for sale$385,000+140.6%$375/sqft
    Source: 5 Points Realty #3507582 Report a problem
    12/6/2011Sold$160,000+156%$156/sqft
    Source: Public Record Report a problem
    3/31/2011Sold$62,500-34.2%$61/sqft
    Source: Public Record Report a problem
    11/6/2010Listed for sale$95,000-14.6%$93/sqft
    Source: Dickens-Mitchener & Associates #983221 Report a problem
    8/13/2010Sold$111,265+10.2%$108/sqft
    Source: Public Record Report a problem
    9/5/2006Sold$101,000$98/sqft
    Source: Public Record Report a problem

    Public tax history

    YearProperty taxesTax assessment
    2025$4,408 +1.7%$552,000
    2024$4,333 +3.5%$552,000
    2023$4,188 +9.3%$552,000 +43.7%
    2022$3,832 +0.3%$384,100
    2021$3,821 +0.2%$384,100 +9.3%
    2020$3,814 +9.5%$351,400
    2019$3,483 +58.2%$351,400 +116.6%
    2018$2,201 +2.2%$162,200
    2017$2,153 $162,200
    2016$2,153 $162,200
    2015$2,153 +0.4%$162,200
    2014$2,145 $162,200
    2013-- $162,200 +5.5%
    2012-- $153,800
    2011-- $153,800 +53.3%
    2010-- $100,300
    2009-- $100,300
    2008-- $100,300
    2007-- $100,300
    2006-- $100,300
    2005-- $100,300
    2004-- $100,300
    2003-- $100,300 +62.7%
    2002-- $61,650
    2001-- $61,650
    2000-- $61,650
    Find assessor info on the county website

    Neighborhood: Sedgefield

    Nearby schools

    GreatSchools rating
    Schools provided by the listing agent
    • Elementary: Dilworth Latta Campus/Dilworth Sedgefield Campus
    • Middle: Sedgefield
    • High: Myers Park

    Source: Canopy MLS as distributed by MLS GRID. This data may not be complete. We recommend contacting the local school district to confirm school assignments for this home.

    Get a cash offer in 3 minutes
    Find out how much your home could sell for in as little as 3 minutes with a no-obligation cash offer.
    Estimated market value
    $734,500
    Get a cash offer in 3 minutes
    Find out how much your home could sell for in as little as 3 minutes with a no-obligation cash offer.
    Estimated market value
    $734,500