Location! Location! You will love living in this bright and sunny, southern facing loft, in the sought after RiNo district. Very walkable, close to light rail at 38th and Blake, and restaurants and bars. This loft style condo lives large with an oversized bedroom with beautiful natural light and a spacious walk-in closet. Fully equipped kitchen with abundant cabinets, granite counters, and bar stool eating are to entertain guests. Enjoy your morning coffee on the southern facing covered patio and soak up the beautiful scenery. The building and courtyard are beautiful and well maintained and secure. Includes reserved covered parking, secured storage area, in unit laundry and a low HOA. Take advantage of everything RiNo has to offer, right out your door.
Sold for $391,000
$391,000
3101 Blake St Unit 305, Denver, CO 80205
1beds
867sqft
SingleFamily
Built in 2007
4.08 Acres Lot
$382,300 Zestimate®
$451/sqft
$2,332 Estimated rent
Home value
$382,300
$359,000 - $409,000
$2,332/mo
Zestimate® history
Owner options
List your home for rent
$2,332/mo
Rent Zestimate®
Find your next renter with Zillow Rental Manager. Plus, with online applications, you can quickly screen prospective tenants – for free.
$2,332/mo
Rent Zestimate®
Refinance and save
$2,762/mo
Est. payment
Refinancing to a lower rate could help reduce your monthly payments and save thousands over the life of the loan.
$2,762/mo
Est. payment
Explore your selling options
Work with a Zillow partner agent
Leverage their expertise and Zillow's premium Showcase listings to get your home seen by more buyers.
Get startedList with your own agent
Get your home in front of millions of buyers by listing it on Zillow.
Learn how to do itSell it yourself
Take full control of how buyers see your home on Zillow by listing For Sale by Owner (FSBO).
List your homeWhat's special
Facts & features
Interior
Bedrooms & bathrooms
- Bedrooms: 1
- Bathrooms: 1
- Full bathrooms: 1
Heating
- Forced air, Gas
Cooling
- Central
Appliances
- Included: Dishwasher, Dryer, Garbage disposal, Microwave, Range / Oven, Refrigerator, Washer
- Laundry: In Unit
Features
- Elevator, Walk-In Closet(s), Granite Counters, Eat-in Kitchen, Open Floorplan
- Flooring: Tile, Carpet, Hardwood, Laminate
- Windows: Double Pane Windows
Interior area
- Total interior livable area: 867 sqft
Property
Parking
- Total spaces: 1
- Parking features: Off-street
Features
- Patio & porch: Deck
- Exterior features: Cement / Concrete
- Has view: Yes
- View description: City
Lot
- Size: 4.08 Acres
Details
- Parcel number: 0227504180180
- Zoning description: C-MU-10
Construction
Type & style
- Home type: SingleFamily
Condition
- Year built: 2007
Utilities & green energy
- Sewer: Public Sewer
- Water: Public
Community & HOA
HOA
- Has HOA: Yes
- Amenities included: Gated, Storage, Parking
- Services included: Snow Removal, Trash, Maintenance Grounds, Insurance, Water, Sewer, Road Maintenance, Maintenance Structure
- HOA fee: $352 monthly
Location
- Region: Denver
Financial & listing details
- Price per square foot: $451/sqft
- Tax assessed value: $390,500
- Annual tax amount: $2,115
Price history
| Date | Event | Price |
|---|---|---|
| 1/20/2026 | Sold | $391,000+4%$451/sqft |
Source: Public Record Report a problem | ||
| 10/27/2020 | Sold | $376,000+0.8%$434/sqft |
Source: Public Record Report a problem | ||
| 9/28/2020 | Pending sale | $373,000$430/sqft |
Source: Bsw Real Estate, Llc #9012079 Report a problem | ||
| 8/18/2020 | Price change | $373,000-4.3%$430/sqft |
Source: Bsw Real Estate, Llc #9012079 Report a problem | ||
| 7/25/2020 | Listed for sale | $389,900+5.4%$450/sqft |
Source: Bsw Real Estate, Llc #9012079 Report a problem | ||
| 8/14/2019 | Sold | $369,900-2.6%$427/sqft |
Source: Public Record Report a problem | ||
| 7/6/2019 | Pending sale | $379,900$438/sqft |
Source: Your Castle Real Estate Inc #2804999 Report a problem | ||
| 6/18/2019 | Price change | $379,900-2.6%$438/sqft |
Source: Your Castle Real Estate Inc #2804999 Report a problem | ||
| 5/23/2019 | Listed for sale | $389,900+95%$450/sqft |
Source: Your Castle Real Estate Inc #2804999 Report a problem | ||
| 7/24/2017 | Listing removed | $1,800$2/sqft |
Source: Owner Report a problem | ||
| 7/18/2017 | Listed for rent | $1,800+5.9%$2/sqft |
Source: Owner Report a problem | ||
| 6/7/2015 | Listing removed | $1,700$2/sqft |
Source: Owner Report a problem | ||
| 5/18/2015 | Listed for rent | $1,700+21.4%$2/sqft |
Source: Owner Report a problem | ||
| 12/31/2013 | Listing removed | $1,400$2/sqft |
Source: Owner Report a problem | ||
| 11/1/2013 | Listed for rent | $1,400$2/sqft |
Source: Owner Report a problem | ||
| 6/28/2010 | Sold | $200,000$231/sqft |
Source: Public Record Report a problem | ||
| 4/13/2010 | Listed for sale | $200,000$231/sqft |
Source: Kentwood Companies #872353 Report a problem | ||
Public tax history
| Year | Property taxes | Tax assessment |
|---|---|---|
| 2025 | $2,115 +2.2% | $27,530 +3.1% |
| 2024 | $2,069 -1.5% | $26,700 -10% |
| 2023 | $2,100 +3.6% | $29,670 +12.3% |
| 2022 | $2,027 -0.7% | $26,410 -2.8% |
| 2021 | $2,042 +2.9% | $27,170 -1.3% |
| 2020 | $1,985 +5.7% | $27,528 -0.7% |
| 2019 | $1,878 | $27,720 +14.2% |
| 2018 | $1,878 +0.3% | $24,280 |
| 2017 | $1,873 +16.5% | $24,280 +18% |
| 2016 | $1,608 +10% | $20,580 |
| 2015 | $1,462 0% | $20,580 +16.9% |
| 2014 | $1,462 +8.1% | $17,600 |
| 2013 | $1,353 +17.9% | $17,600 +9.4% |
| 2012 | $1,147 | $16,090 |
Find assessor info on the county website
Neighborhood: Five Points
Nearby homes
- $493,5002 bd1 ba1.1k sqft3101 Blake St UNIT 406, Denver, CO 80205Off Market
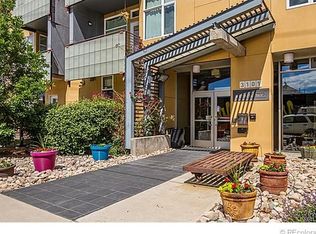
- $230,6001 bd1 ba751 sqft3101 Blake St UNIT 212, Denver, CO 80205Off Market
- $327,0001 bd1 ba712 sqft3101 Blake St UNIT 403, Denver, CO 80205Off Market
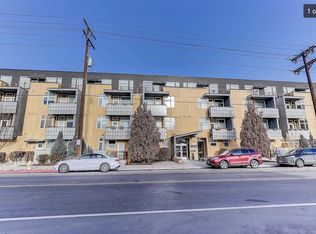
- $331,8001 bd1 ba831 sqft3101 Blake St UNIT 102, Denver, CO 80205Off Market
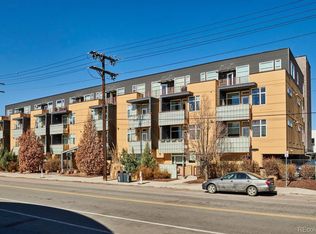
- $504,8002 bd3 ba1.3k sqft3101 Blake St UNIT 315, Denver, CO 80205Off Market
- $343,6001 bd1 ba821 sqft3101 Blake St UNIT 101, Denver, CO 80205Off Market
- $373,1001 bd1 ba862 sqft3101 Blake St UNIT 205, Denver, CO 80205Off Market
- $337,4001 bd1 ba857 sqft3101 Blake St UNIT 204, Denver, CO 80205Off Market
- $2,7102 bd3 ba1.2k sqft3101 Blake St UNIT 312, Denver, CO 80205For Rent
Nearby schools
GreatSchools rating
- 2/10Cole Arts And Science AcademyGrades: PK-5Distance: 0.5 mi
- 3/10Manual Middle SchoolGrades: 6-8Distance: 0.9 mi
- 3/10Manual High SchoolGrades: 9-12Distance: 0.9 mi
Schools provided by the listing agent
- Elementary: Gilpin
- Middle: Wyatt
- High: Manual
- District: Denver 1
Source: The MLS. This data may not be complete. We recommend contacting the local school district to confirm school assignments for this home.
Get a cash offer in 3 minutes
Find out how much your home could sell for in as little as 3 minutes with a no-obligation cash offer.
Estimated market value
$382,300
Get a cash offer in 3 minutes
Find out how much your home could sell for in as little as 3 minutes with a no-obligation cash offer.
Estimated market value
$382,300
- Colorado
- Denver County
- Denver
- 80205
- Five Points
- 3101 Blake St Unit 305
