Skip main navigation
Sold for $565,000
  • $565,000

    3101 Blake Street #405, Denver, CO 80205

    2beds
    1,170sqft
    Condominium
    Built in 2007
    -- sqft lot
    $525,200 Zestimate®
    $483/sqft
    $2,707 Estimated rent

    Home value

    $525,200

    $499,000 - $551,000

    $2,707/mo

    Zestimate® history
    Loading
    Loading...

    Owner options

    List your home for rent

    $2,707/mo

    Rent Zestimate®

    Find your next renter with Zillow Rental Manager. Plus, with online applications, you can quickly screen prospective tenants – for free.

    Learn more

    $2,707/mo

    Rent Zestimate®

    Refinance and save

    $3,799/mo

    Est. payment

    Refinancing to a lower rate could help reduce your monthly payments and save thousands over the life of the loan.

    See today's rates

    $3,799/mo

    Est. payment

    Explore your selling options

    Work with a Zillow partner agent

    Leverage their expertise and Zillow's premium Showcase listings to get your home seen by more buyers.

    Get started

    List with your own agent

    Get your home in front of millions of buyers by listing it on Zillow.

    Learn how to do it

    Sell it yourself

    Take full control of how buyers see your home on Zillow by listing For Sale by Owner (FSBO).

    List your home

    What's special

    Ample spaceEn-suite bathroomModern kitchenNewer stainless-steel appliancesPrimary suiteSecure covered parkingDouble vanity sinks
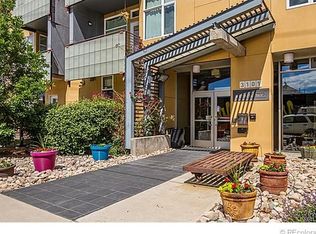
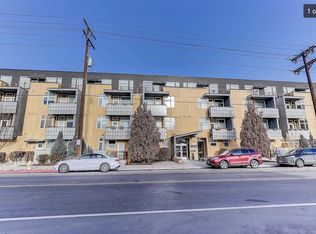
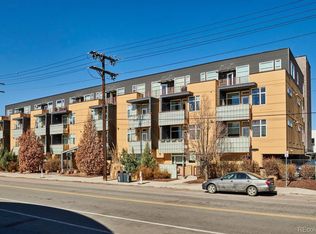
    Looking to live in the heart of Denver’s hottest neighborhood, then look no further than this gorgeous two-bedroom, two-bathroom top-floor condominium at the sought after Fire Clay Lofts. When you step inside the light and bright unit, you’ll notice the open-concept living area, perfect for entertaining. The modern kitchen features newer stainless-steel appliances, sleek cabinets and new lighting. The spacious layout is beaming with natural light from the large wall of windows throughout the condo. The primary suite boasts downtown views and ample space with a walk-in closet, the convenience of in-unit laundry and en-suite bathroom that includes a shower, double vanity sinks, and soaking tub. The second bedroom is perfect for a home office or to host guests with tons of natural light let in through the french doors. You can relax watching the sunsets over the downtown from the expansive balcony that spans the entire length of the condo. With fresh paint throughout and a newer Water Heater (2020), secure covered parking and a secured storage unit this condo is ready for its new owner. The location is perfect - close to what makes RiNo Denver’s most sought-after neighborhood - top ranked restaurants, local breweries, distilleries, retail, galleries, artisan shops, and Coors Field - all within walking distance. The ideal location to enjoy city living at its finest. ***I have a preferred lending partner offering a 1-0 temporary buy down or up to $5,000 in closing costs at NO COST to the buyer. Contact Bettina Daniel, Planet Home Lending, at 760-898-0678 or bdaniel@planethomelending.com for more information***

    Zillow last checked:

    Listing updated:

    Listed by:

    Christie Lysaught 303-913-7539 clysaught@livsir.com,

    LIV Sotheby's International Realty,

    Kelly Tierney 303-717-0461,

    LIV Sotheby's International Realty

    Bought with:

    Elise Weinbach, 100089119

    Resident Realty South Metro

    Source: REcolorado as distributed by MLS GRID,MLS#: 9457797MLS Logo

    Facts & features

    Interior

    Bedrooms & bathrooms
    • Bedrooms: 2
    • Bathrooms: 2
    • Full bathrooms: 1
    • 3/4 bathrooms: 1
    • Main level bathrooms: 2
    • Main level bedrooms: 2
    Primary bedroom
    • Description: Spacious Bedroom With Large Closet And In-Unit Laundry
    • Level: Main
    Bedroom
    • Description: Office Or Guest Bedroom
    • Level: Main
    Primary bathroom
    • Description: Large Five Piece Bathroom
    • Level: Main
    Bathroom
    • Description: Guest Bathroom Off The Main Entryway
    • Level: Main
    Great room
    • Description: Great Room With Large Windows And City Views
    • Level: Main
    Kitchen
    • Description: Beautiful Updated Kitchen
    • Level: Main
    Heating
    • Forced Air
    Cooling
    • Central Air
    Appliances
    • Included: Cooktop, Dishwasher, Disposal, Dryer, Microwave, Oven, Range, Refrigerator, Washer
    • Laundry: In Unit
    Features
    • Elevator, Entrance Foyer, Five Piece Bath, Granite Counters, Open Floorplan, Primary Suite, Walk-In Closet(s)
    • Flooring: Carpet, Tile, Wood
    • Windows: Double Pane Windows
    • Has basement: No
    • Common walls with other units/homes: 2+ Common Walls
    Interior area
    • Total structure area: 1,170
    • Total interior livable area: 1,170 sqft
    • Finished area above ground: 1,170

    Property

    Parking
    • Total spaces: 1
    • Parking features: Storage
    • Carport spaces: 1
    Features
    • Levels: One
    • Stories: 1
    • Entry location: Ground
    • Patio & porch: Patio
    • Exterior features: Balcony, Elevator
    • Has view: Yes
    • View description: City
    Lot
    • Features: Historical District, Near Public Transit
    Details
    • Parcel number: 227504196
    • Zoning: C-MU-10
    • Special conditions: Standard

    Construction

    Type & style
    • Home type: SingleFamily
    • Architectural style: Urban Contemporary
    • Property subtype: Condominium
    • Attached to another structure: Yes
    Materials
    • Frame
    • Roof: Unknown
    Condition
    • Year built: 2007

    Utilities & green energy

    • Sewer: Public Sewer
    • Water: Public
    • Utilities for property: Cable Available, Electricity Connected, Internet Access (Wired), Natural Gas Available

    Community & neighborhood

    Security
    • Security features: Key Card Entry, Secured Garage/Parking, Security Entrance, Smart Locks
    Location
    • Region: Denver
    • Subdivision: Rino

    HOA & financial

    HOA
    • Has HOA: Yes
    • HOA fee: $553 monthly
    • Amenities included: Bike Storage, Elevator(s), Gated, Storage
    • Services included: Reserve Fund, Insurance, Maintenance Grounds, Maintenance Structure, Recycling, Sewer, Trash, Water
    • Association name: CAP Management | Fire Clay Lofts
    • Association phone: 303-832-2971

    Other

    Other facts
    • Listing terms: Cash,Conventional,Other
    • Ownership: Individual
    • Road surface type: Paved

    Price history

    DateEventPrice
    8/30/2023Sold$565,000+117.3%$483/sqft
    Source: REcolorado as distributed by MLS GRID #9457797 Report a problem
    4/1/2010Sold$260,000$222/sqft
    Source: Public Record Report a problem

    Public tax history

    YearProperty taxesTax assessment
    2024$2,668 -4.5%$34,430 -8.1%
    2023$2,792 +3.6%$37,470 +6.7%
    2022$2,695 +13.4%$35,110 -2.8%
    2021$2,376 +2.9%$36,120 +12.8%
    2020$2,310 -4.3%$32,025 -0.7%
    2019$2,413 $32,249 +3.4%
    2018$2,413 +0.3%$31,190
    2017$2,406 +11.8%$31,190 +13.2%
    2016$2,152 +15.5%$27,550
    2015$1,864 0%$27,550 +22.8%
    2014$1,865 +5.2%$22,440
    2013$1,773 +17.9%$22,440 +6.4%
    2012$1,504 $21,090

    Find assessor info on the county website

    Neighborhood: Five Points

    Nearby schools

    GreatSchools rating
    Schools provided by the listing agent
    • Elementary: Whittier E-8
    • Middle: Whittier E-8
    • High: Manual
    • District: Denver 1

    Source: REcolorado as distributed by MLS GRID. This data may not be complete. We recommend contacting the local school district to confirm school assignments for this home.

    Get a cash offer in 3 minutes
    Find out how much your home could sell for in as little as 3 minutes with a no-obligation cash offer.
    Estimated market value
    $525,200
    Get a cash offer in 3 minutes
    Find out how much your home could sell for in as little as 3 minutes with a no-obligation cash offer.
    Estimated market value
    $525,200