Skip main navigation
Off market
  • Price Unknown

    3101 Chain Bridge Rd NW #870, Washington, DC 20016

    7beds
    --baths
    14,124sqft
    Single Family Residence
    Built in 2005
    0.36 Acres Lot
    $-- Zestimate®
    $--/sqft
    $5,081 Estimated rent

    Home value

    Not available

    Estimated sales range

    Not available

    $5,081/mo

    Zestimate® history
    Loading
    Loading...

    Owner options

    List your home for rent

    $5,081/mo

    Rent Zestimate®

    Find your next renter with Zillow Rental Manager. Plus, with online applications, you can quickly screen prospective tenants – for free.

    Learn more

    $5,081/mo

    Rent Zestimate®

    Refinance and save

    Refinancing to a lower rate could help reduce your monthly payments and save thousands over the life of the loan.

    See today's rates

    Explore your selling options

    Work with a Zillow partner agent

    Leverage their expertise and Zillow's premium Showcase listings to get your home seen by more buyers.

    Get started

    List with your own agent

    Get your home in front of millions of buyers by listing it on Zillow.

    Learn how to do it

    Sell it yourself

    Take full control of how buyers see your home on Zillow by listing For Sale by Owner (FSBO).

    List your home

    What's special

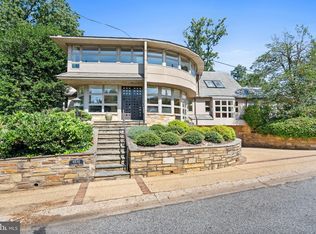
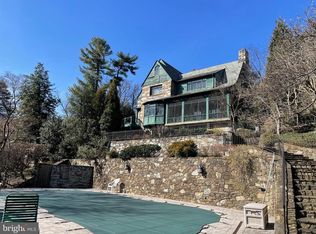
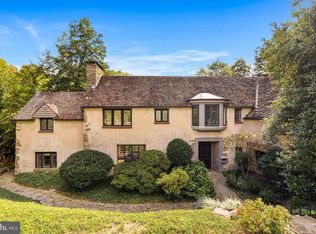
    Bask in the lap of luxury at this exquisite estate in Kent, one of the most exclusive and highly sought-after neighborhoods in Washington, DC. 3101 Chain Bridge Road NW sits just above protected Battery Kemble Park and boasts rooftop views of the iconic Washington Monument. This palatial estate boasts over 15,000 square feet of living space, including 7 bedrooms, 7/4 bathrooms, a spacious formal living room, a spacious formal dining room, a gorgeous ballroom fit for a gala, an elevator connecting all six floors, and a roof terrace with views rivaling the W Hotel. Entertain in the large gourmet kitchen with stainless steel appliances, custom cabinets, and a breakfast nook. Step outside onto the terrace and enjoy the beautiful views of Battery Kemble Park and your own private pool replete with a complete accessory dwelling unit affectionately named "the pool house." This guest house is a completely separate dwelling with a kitchen, bath, laundry, living room, two fireplaces, and basement. Retreat to the second floor and find the luxurious master suite with a private balcony, a spa-like bathroom boasting indoor and outdoor showers, a jetted bathtub, dual vanity, and several large walk-in closets. The entire living quarters on the second floor, including a kitchenette, laundry, and additional living room, maybe closed off with solid doors should an event in the ballroom upstairs or on the main floor run late into the evening. This one-of-a-kind home features a 4-car garage, with room for a caterer to enter through the garage, prepare meals in your own prep kitchen in the basement, utilize the elevator, and even take a selection of wines from the wine cellar to feature for your events. The exercise room, sauna, large amounts of storage, and a potential safe room on the sub-basement level provide everything needed and expected with a home of this grandeur. With close proximity to downtown DC and all of the major highways, including easy parking inside the protected fence and the ability for valet for any event, this estate is an absolute must-see for gracious living and entertaining. Plan for events in the ballroom or around the pool with sunset cocktails on the rooftop and space for security or guests to stay overnight. Picture yourself enjoying the 4th of July fireworks from one of the highest points in the city or relaxing with a drink and a cigar in front of the fire on a cool fall evening. Welcome to your DC home.

    This property is off market, which means it's not currently listed for sale or rent on Zillow. This may be different from what's available on other websites or public sources.
    Zillow last checked:

    Listing updated:

    Source: HomeServices Property Management,MLS#: DCDC2110992MLS Logo

    Facts & features

    Interior

    Bedrooms & bathrooms
    • Bedrooms: 7
    • Full bathrooms: 7
    • 1/2 bathrooms: 4
    Heating
    • Forced Air
    Cooling
    • Central A/C
    Appliances
    • Included: Dishwasher, Disposal, Dryer, Range Hood, Refrigerator, Washer, Air Cleaner, Built-In Microwave, Central Vacuum, Commercial Range, Dryer - Gas, Exhaust Fan, Extra Refrigerator/Freezer, Oven - Double, Oven - Self Cleaning, Oven/Range - Gas
    Features
    • Kitchen - Table Space, Dining Area, Built-Ins, 2nd Kitchen, Breakfast Area, Butlers Pantry, Ceiling Fan(s), Central Vacuum, Chair Railings, Crown Moldings, Elevator, Family Room Off Kitchen, Floor Plan - Traditional, Recessed Lighting
    • Flooring: Wood
    • Basement: Connecting Stairway,Outside Entrance
    • Number of fireplaces: 6
    Interior area
    • Total interior livable area: 14,124 sqft

    Property

    Parking
    • Parking features: Off Street, Attached Garage, Basement Garage, Covered Parking, Garage - Rear Entry, Garage Door Opener, Inside Ac
    Features
    • Exterior features: Outside Shower, Street Lights
    Lot
    • Size: 0.36 Acres
    • Features: Backs to Trees, Trees/Wooded

    Construction

    Type & style
    • Home type: SingleFamily
    • Architectural style: Detached
    • Property subtype: Single Family Residence
    Materials
    • Stone, Wood Siding
    • Roof: Concrete, Slate
    Condition
    • New construction: No
    • Year built: 2005

    Utilities & green energy

    • Sewer: Public Sewer
    • Water: Public

    Community & neighborhood

    Location
    • Region: Washington
    • Subdivision: Kent

    Other

    Other facts
    • Ownership: Fee Simple

    Price history

    Price history is unavailable.

    Public tax history

    Tax history is unavailable.

    Neighborhood: Wesley Heights

    Nearby schools

    GreatSchools rating
    Schools provided by the listing agent
    • District: District Of Columbia Public Schools

    Source: HomeServices Property Management. This data may not be complete. We recommend contacting the local school district to confirm school assignments for this home.