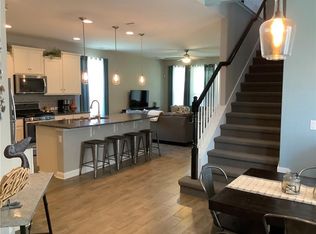
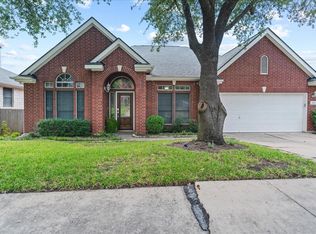
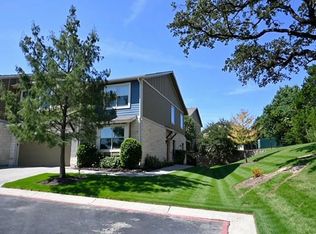
Beautiful 3101 Davis Ln #9403 in the highly sought-after Gated Brodie Heights community. Surrounded by lush greenery, this 2-story home features 3 bedrooms, 2.5 bathrooms, 2 car garage, all within 1687 square footage of space. Gorgeous Hardwood flooring flows through the main living areas and into the primary bedroom. Soaring Vaulted ceilings and a dedicated TV niche anchor the bright living area, flooded with natural light by an array of windows. The adjacent kitchen has Granite countertops, Stainless steel appliances, and rich Brown wood cabinets. Primary suite downstairs overlooks the serene backyard and comes with Dual sinks, Walk-in shower, and Garden tub. Generously-sized secondary bedrooms upstairs have sleek Tray ceilings. The backyard has a Covered patio and a Private Fenced-in yard offering direct views of the open space. Residents can access amazing community amenities including a sparkling Pool and manicured green spaces that come alive with bluebonnets in the spring. Unbeatable location with easy access to Davis Ln and major roads. Quick 15-min drive to downtown. Minutes from HEB, Costco, Sunset Valley shops on Brodie, Whole Foods, and more! Zoned for highly rated Austin ISD schools (Bowie HS). Send an application today and enjoy everything it has to offer! ** Refrigerator, Washer, and Dryer are included. ** Landlord will favor applications with leases ending between the month of April June. **
Condo for rent
Condo
Available now
Cats, dogs OK
Air conditioner, central air
In unit laundry
2 Attached garage spaces parking
Central
What's special
Dedicated tv nicheGorgeous hardwood flooringStainless steel appliancesArray of windowsSoaring vaulted ceilingsSurrounded by lush greenerySleek tray ceilings
- 7 days |
- -- |
- -- |
Zillow last checked:
Listing updated:
Travel times

Let’s turn your rent into credit progress
Build credit history with every on-time payment and get credit for the payment you’re already making.
Facts & features
Interior
Bedrooms & bathrooms
- Bedrooms: 3
- Bathrooms: 3
- Full bathrooms: 2
- 1/2 bathrooms: 1
Heating
- Central
Cooling
- Air Conditioner, Central Air
Appliances
- Included: Dishwasher, Dryer, Exhaust Fan, Garbage Disposal, Gas Range, Gas Water Heater, Microwave Oven, Refrigerator, Stainless Steel Appliance(s), Washer
- Laundry: In Unit, Laundry Closet, Main Level
Features
- Bar, Breakfast Bar, Ceiling Fan(s), Ceiling Fan(s), Exhaust Fan, Granite Counters, High Ceilings, Interior Steps, Multi-level Floor Plan, Pantry, Pantry, Primary Bedroom on Main, Recessed Lighting, Tray Ceiling(s), Vaulted Ceiling(s), Walk-In Closet(s)
- Flooring: Carpet, Tile, Wood
Interior area
- Total interior livable area: 1,687 sqft
Property
Parking
- Total spaces: 2
- Parking features: Attached, Garage, Private
- Has attached garage: Yes
- Details: Contact manager
Features
- Stories: 2
- Exterior features: Back To Park/Greenbelt, Cluster Mailbox, Common Grounds, Gated Community, Interior Steps, Lighting, Multi-Level Floor Plan, Primary Bedroom On Main, Private Yard, Rain Gutters, Sprinkler - In-Ground, Underground Utilities
- Pool features: Contact manager
- Has view: Yes
- View description: Park/Greenbelt
Lot
- Features: Landscaped
Details
- Additional structures: Garage(s)
- Parcel number: 829174
Construction
Type & style
- Home type: Condo
- Property subtype: Condo
Materials
- Roof: Composition,Shake Shingle
Condition
- Year built: 2013
Building
Management
- Pets allowed: Yes
Community & HOA
Community
- Features: Curbs, Gated, Pool
- Security: Gated Community
Location
- Region: Austin
Financial & listing details
- Lease term: See Remarks
Nearby apartments for rent
Price history
| Date | Event | Price |
|---|---|---|
| 10/27/2026 | Listed for rent | $2,400$1/sqft |
Source: Unlock MLS #6246241 Report a problem | ||
| 8/8/2023 | Sold | -- |
Source: Agent Provided Report a problem | ||
| 7/10/2023 | Contingent | $399,000$237/sqft |
Source:  Unlock MLS #2994701 Report a problem | ||
| 7/7/2023 | Price change | $399,000-3.9%$237/sqft |
Source: Unlock MLS #2994701 Report a problem | ||
| 6/2/2023 | Listed for sale | $415,000$246/sqft |
Source: Unlock MLS #2994701 Report a problem | ||