Fabulous home in the Heart of Jeffersonville - Welcome to 3101 Gardner Boulevard! Are you looking for a spacious 4 bed, 3 FULL bath Bi-level with large fenced in yard, 2 car garage with another 9.6x12 utility garage for extra work space? Look no more, my friend, this beauty sits right on a corner lot and boasts many wonderful features: As you walk into the living room you are greeted with beautiful flooring, a cozy fireplace and ceiling beam showing track lighting/ceiling fan. The adjacent kitchen has many assets as well. A full complement of appliances including refrigerator, dishwasher, range/oven, microwave and deep graphite kitchen sink. A darling island w/breakfast bar is surrounded by ceramic tile that complements the dining area flooring. The main bedroom is stunning with double windows, double closets , and adjacent full bathroom. This upper level is completed by two more bedrooms and another well -equipped guest bath with pull out drawers, linen closet and tile flooring. Travel downstairs to an amazing multi-purpose room for rec/ media/ games and entertaining. The 4th bedroom is complete with a large window, closet and laminate tile flooring. The 3rd full bath adjacent to this area makes this lower level highly functional. Walk out into the 2 car garage with an extra area for lawn care equipment, workshop or smaller vehicles. The deck overlooks the extensive back yard which offers multiple possibilities! The convenience of this location is hard to beat!
Sold for $289,900
$289,900
3101 Gardner Boulevard, Jeffersonville, IN 47130
4beds
2,282sqft
Single Family Residence
Built in 1992
9,801 Square Feet Lot
$304,800 Zestimate®
$127/sqft
$2,097 Estimated rent
Home value
$304,800
$290,000 - $320,000
$2,097/mo
Zestimate® history
Owner options
List your home for rent
$2,097/mo
Rent Zestimate®
Find your next renter with Zillow Rental Manager. Plus, with online applications, you can quickly screen prospective tenants – for free.
$2,097/mo
Rent Zestimate®
Refinance and save
$1,801/mo
Est. payment
Refinancing to a lower rate could help reduce your monthly payments and save thousands over the life of the loan.
$1,801/mo
Est. payment
Explore your selling options
Work with a Zillow partner agent
Leverage their expertise and Zillow's premium Showcase listings to get your home seen by more buyers.
Get startedList with your own agent
Get your home in front of millions of buyers by listing it on Zillow.
Learn how to do itSell it yourself
Take full control of how buyers see your home on Zillow by listing For Sale by Owner (FSBO).
List your homeWhat's special
Cozy fireplaceFull complementLarge windowDouble windowsCeiling beamTrack lightingCeiling fan
Zillow last checked:
Listing updated:
Listed by:
Zach Howard,
Schuler Bauer Real Estate Services ERA Powered (N,
Patti Howard,
Schuler Bauer Real Estate Services ERA Powered (N
Bought with:
Samantha Hernandez, RB19000317
RE/MAX FIRST
Source: SIRA,MLS#: 202406758 Originating MLS: Southern Indiana REALTORS Association
Originating MLS: Southern Indiana REALTORS AssociationFacts & features
Interior
Bedrooms & bathrooms
- Bedrooms: 4
- Bathrooms: 3
- Full bathrooms: 3
Rooms
- Room types: Bonus Room
Primary bedroom
- Description: Beautiful ; double windows , dbl closets,Flooring: Laminate
- Level: First
- Dimensions: 15.6 x 17
Bedroom
- Description: nice windows; blinds,Flooring: Laminate
- Level: First
- Dimensions: 12 x 13
Bedroom
- Description: good size; mirrored closets; blinds,Flooring: Laminate
- Level: First
- Dimensions: 12 x 13
Bedroom
- Description: Window w/ blinds; closet,Flooring: Laminate
- Level: Lower
- Dimensions: 10 x 13.5
Family room
- Description: Lots of space, adjacent bathroom,Flooring: Laminate
- Level: Lower
- Dimensions: 15.5 x 15.3
Other
- Description: Ceramic tile ; full bath,Flooring: Tile
- Level: First
Other
- Description: Ceramic tile; full bath,Flooring: Tile
- Level: First
Other
- Description: Full bath,Flooring: Laminate
- Level: Lower
Kitchen
- Description: Nice island ; breakfast bar; ceramic tile,Flooring: Laminate
- Level: First
- Dimensions: 12.8 x 20
Living room
- Description: Fireplace- wood burning,Flooring: Laminate
- Level: First
- Dimensions: 18 x 13
Heating
- Heat Pump
Cooling
- Central Air
Appliances
- Included: Dishwasher, Microwave, Oven, Range, Refrigerator, Water Softener, Gas Grill Connection
- Laundry: In Basement, Laundry Closet
Features
- Breakfast Bar, Bookcases, Ceiling Fan(s), Eat-in Kitchen, Kitchen Island, Bath in Primary Bedroom, Main Level Primary, Pantry, Split Bedrooms, Cable TV, Walk-In Closet(s)
- Windows: Thermal Windows
- Has basement: No
- Number of fireplaces: 1
- Fireplace features: Wood Burning
Interior area
- Total structure area: 2,282
- Total interior livable area: 2,282 sqft
- Finished area above ground: 1,321
- Finished area below ground: 961
Property
Parking
- Total spaces: 2
- Parking features: Attached, Garage, Garage Faces Side
- Attached garage spaces: 2
- Has uncovered spaces: Yes
- Details: On Street
Features
- Levels: Two
- Stories: 2
- Patio & porch: Covered, Deck, Patio
- Exterior features: Deck, Fence, Landscaping, Paved Driveway, Patio
- Fencing: Yard Fenced
Lot
- Size: 9,801 Square Feet
- Dimensions: 70 x 140
- Features: Garden
Details
- Additional parcels included: 21000740101
- Parcel number: 102102200592000009
- Zoning: Residential
- Zoning description: Residential
Construction
Type & style
- Home type: SingleFamily
- Architectural style: Bi-Level
- Property subtype: Single Family Residence
Materials
- Brick, Frame, Vinyl Siding
- Foundation: Slab
Condition
- Resale
- New construction: No
- Year built: 1992
Utilities & green energy
- Sewer: Public Sewer
- Water: Connected, Public
Community & HOA
Community
- Features: Sidewalks
- Subdivision: Eastbrook Manor
HOA
- Has HOA: No
Location
- Region: Jeffersonville
Financial & listing details
- Price per square foot: $127/sqft
- Tax assessed value: $261,600
- Annual tax amount: $2,229
- Date on market: 3/28/2024
- Cumulative days on market: 32 days
- Listing terms: Cash,Conventional,FHA,VA Loan
- Road surface type: Paved
Price history
| Date | Event | Price |
|---|---|---|
| 4/29/2024 | Sold | $289,900$127/sqft |
Source:  SIRA #202406758 Report a problem SIRA #202406758 Report a problem | ||
| 4/1/2024 | Pending sale | $289,900$127/sqft |
Source: SIRA #202406758 Report a problem | ||
| 3/28/2024 | Listed for sale | $289,900$127/sqft |
Source: SIRA #202406758 Report a problem | ||
Public tax history
| Year | Property taxes | Tax assessment |
|---|---|---|
| 2025 | $2,503 +12.3% | $261,600 +4.5% |
| 2024 | $2,229 +13.2% | $250,300 +12.3% |
| 2023 | $1,969 +14.5% | $222,900 +13.2% |
| 2022 | $1,719 +3.5% | $196,900 +14.5% |
| 2021 | $1,661 +3% | $171,900 -1.2% |
| 2020 | $1,613 +6% | $173,900 +7.8% |
| 2019 | $1,522 +0.3% | $161,300 +8.4% |
| 2018 | $1,518 +4.9% | $148,800 +0.3% |
| 2017 | $1,447 | $148,400 +5% |
| 2016 | $1,447 | $141,300 -0.9% |
| 2014 | $1,447 +7.6% | $142,600 +8.8% |
| 2013 | $1,345 -6.1% | $131,100 -8.4% |
| 2012 | $1,432 -10.2% | $143,200 -10.2% |
| 2011 | $1,594 -50% | $159,400 |
| 2010 | $3,188 +86% | $159,400 -7% |
| 2009 | $1,714 | $171,400 +9.3% |
| 2007 | -- | $156,800 |
| 2006 | -- | $156,800 |
Find assessor info on the county website
Neighborhood: 47130
Nearby homes
- $275,0003 bd2 ba2k sqft3103 Gardner Blvd, Jeffersonville, IN 47130Sold

- $258,1003 bd2 ba1.3k sqft3102 Eastbrook Blvd, Jeffersonville, IN 47130Off Market
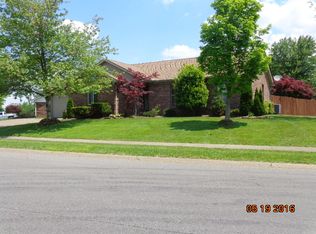
- $282,1003 bd2 ba2k sqft3105 Gardner Blvd, Jeffersonville, IN 47130Off Market
- $247,3003 bd2 ba1.4k sqft3019 Gardner Blvd, Jeffersonville, IN 47130Off Market
- $315,0004 bd3 ba3.1k sqft3102 Gardner Blvd, Jeffersonville, IN 47130Sold
- $268,4003 bd2 ba1.5k sqft3106 Eastbrook Blvd, Jeffersonville, IN 47130Off Market
- $307,3003 bd2 ba2k sqft3020 Leah Ct, Jeffersonville, IN 47130Off Market
- $301,2004 bd2 ba2k sqft3104 Gardner Blvd, Jeffersonville, IN 47130Off Market
Nearby schools
GreatSchools rating
- 6/10W E Wilson ElementaryGrades: PK-5Distance: 0.5 mi
- 5/10River Valley Middle SchoolGrades: 6-8Distance: 0.9 mi
- 4/10Jeffersonville High SchoolGrades: 9-12Distance: 1 mi


Get pre-qualified for a loan
At Zillow Home Loans, we can pre-qualify you in as little as 5 minutes with no impact to your credit score.An equal housing lender. NMLS #10287.
Sell for more on Zillow
Get a Zillow Showcase℠ listing at no additional cost and you could sell for .
$304,800
2% more
+$6,096
With Zillow Showcase(estimated)
$310,896
- Indiana
- Clark County
- Jeffersonville
- 47130
- 3101 Gardner Boulevard
Nearby cities
Nearby neighborhoods
Nearby zip codes
Other Jeffersonville Topics
