You don't want to miss this amazing property in its perfect Jeffersonville location! Stately 2 story BRICK Colonial home with over 3000 finished square feet! The entry welcomes you into a FORMAL DINING ROOM to your left with chair molding and engineered hardwood. Newly UPDATED KITCHEN features slate floors, new cabinets, BUTCHER BLOCK and QUARTZ COUNTERTOPS, beautiful white FARMHOUSE SINK, TILED BACKSPLASH, and stainless steel appliances. An inviting wood burning FIREPLACE with CUSTOM BUILT BOOKSHELVES are features of the comfortable and warm living room. A bonus room with an exterior entry is located off the living room. This could be a great spot for an OFFICE! Upstairs, you will find 4 bedrooms and a freshly REMODELED FULL BATH. The well lit large primary bedroom includes a REMODELED ENSUITE BATH with a WALK-IN CLOSET. The FINISHED BASEMENT is one of a kind with its CUSTOM BAR and entertainment area. Large space that is currently being used as a fantastic SEWING/CRAFT ROOM (it could be a great office space as well). Remaining are the bar with 4 stools, bar freezer, and tv. Interior updates include new light fixtures, storage area under stairs, NEW WINDOWS new outlets/switches/covers, NEW WATER HEATER, and NEW PAINT throughout. The private outdoor oasis is fully fenced with large DECK, PATIO, OUTDOOR FIREPLACE and CEDAR GAZEBO with remote controlled light and fan. Coy ponds, garden area, chicken coop, and many perennial plants ready to sprout are added bonuses! CALL TODAY
Sold for $315,000
$315,000
3102 Gardner Boulevard, Jeffersonville, IN 47130
4beds
3,176sqft
Single Family Residence
Built in 1992
0.25 Acres Lot
$339,900 Zestimate®
$99/sqft
$2,219 Estimated rent
Home value
$339,900
$323,000 - $357,000
$2,219/mo
Zestimate® history
Owner options
List your home for rent
$2,219/mo
Rent Zestimate®
Find your next renter with Zillow Rental Manager. Plus, with online applications, you can quickly screen prospective tenants – for free.
$2,219/mo
Rent Zestimate®
Refinance and save
$1,957/mo
Est. payment
Refinancing to a lower rate could help reduce your monthly payments and save thousands over the life of the loan.
$1,957/mo
Est. payment
Explore your selling options
Work with a Zillow partner agent
Leverage their expertise and Zillow's premium Showcase listings to get your home seen by more buyers.
Get startedList with your own agent
Get your home in front of millions of buyers by listing it on Zillow.
Learn how to do itSell it yourself
Take full control of how buyers see your home on Zillow by listing For Sale by Owner (FSBO).
List your homeWhat's special
Entertainment areaWood burning fireplaceGarden areaOutdoor fireplaceLarge deckBeautiful white farmhouse sinkExterior entry
Zillow last checked:
Listing updated:
Listed by:
Kara Whalin,
Ward Realty Services
Bought with:
Brenda Molina-Melgara, RB23002132
Keller Williams Realty Consultants
Source: SIRA,MLS#: 202406801 Originating MLS: Southern Indiana REALTORS Association
Originating MLS: Southern Indiana REALTORS AssociationFacts & features
Interior
Bedrooms & bathrooms
- Bedrooms: 4
- Bathrooms: 3
- Full bathrooms: 2
- 1/2 bathrooms: 1
Rooms
- Room types: Den, Office
Primary bedroom
- Description: Flooring: Engineered Hardwood
- Level: Second
- Dimensions: 12 x 15
Bedroom
- Description: Flooring: Engineered Hardwood
- Level: Second
- Dimensions: 10 x 11
Bedroom
- Description: Flooring: Engineered Hardwood
- Level: Second
- Dimensions: 9 x 10
Bedroom
- Description: Flooring: Engineered Hardwood
- Level: Second
- Dimensions: 8 x 10
Dining room
- Description: Flooring: Engineered Hardwood
- Level: First
- Dimensions: 11 x 12
Other
- Description: Flooring: Tile
- Level: Second
Other
- Description: Flooring: Tile
- Level: Second
Half bath
- Description: Flooring: Slate
- Level: First
Kitchen
- Description: Flooring: Slate
- Level: First
- Dimensions: 11 x 19
Living room
- Description: Flooring: Engineered Hardwood
- Level: First
- Dimensions: 22 x 14
Office
- Description: Flooring: Slate
- Level: First
- Dimensions: 11.8 x 15.0
Other
- Description: Rec Room,Flooring: Luxury Vinyl Plank
- Level: Lower
- Dimensions: 27.8 x 18.2
Other
- Description: Craft Room
- Level: Lower
- Dimensions: 29.2 x 12.5
Other
- Description: Laundry Room
- Level: Lower
- Dimensions: 3.6 x 29.2
Other
- Description: Unfinished Basement Space
- Level: Lower
- Dimensions: 14.2 x 11.0
Other
- Description: Unfinished Basement Space
- Level: Lower
- Dimensions: 15.0 x 4.9
Heating
- Forced Air
Cooling
- Central Air
Appliances
- Included: Dishwasher, Freezer, Microwave, Oven, Range, Refrigerator
- Laundry: In Basement, Laundry Room
Features
- Breakfast Bar, Bookcases, Ceramic Bath, Ceiling Fan(s), Separate/Formal Dining Room, Eat-in Kitchen, Game Room, Home Office, Kitchen Island, Bath in Primary Bedroom
- Windows: Blinds
- Basement: Partially Finished,Sump Pump
- Number of fireplaces: 1
- Fireplace features: Wood Burning
Interior area
- Total structure area: 3,176
- Total interior livable area: 3,176 sqft
- Finished area above ground: 2,434
- Finished area below ground: 742
Property
Parking
- Total spaces: 2
- Parking features: Attached, Garage, Garage Door Opener
- Attached garage spaces: 2
- Has uncovered spaces: Yes
- Details: Off Street
Features
- Levels: Two
- Stories: 2
- Patio & porch: Covered, Deck, Patio, Porch
- Exterior features: Deck, Fence, Landscaping, Paved Driveway, Porch, Patio
- Fencing: Yard Fenced
Lot
- Size: 0.25 Acres
- Features: Corner Lot
Details
- Parcel number: 21000740351
- Zoning: Residential
- Zoning description: Residential
Construction
Type & style
- Home type: SingleFamily
- Architectural style: Two Story
- Property subtype: Single Family Residence
Materials
- Brick, Frame, Vinyl Siding
- Foundation: Poured
- Roof: Shingle
Condition
- Resale
- New construction: No
- Year built: 1992
Utilities & green energy
- Sewer: Public Sewer
- Water: Connected, Public
Community & HOA
Community
- Features: Sidewalks
- Security: Security System
- Subdivision: Eastbrook Manor
HOA
- Has HOA: No
Location
- Region: Jeffersonville
Financial & listing details
- Price per square foot: $99/sqft
- Tax assessed value: $328,200
- Annual tax amount: $2,670
- Date on market: 4/1/2024
- Cumulative days on market: 52 days
- Listing terms: Cash,Conventional,FHA,VA Loan
- Road surface type: Paved
Price history
| Date | Event | Price |
|---|---|---|
| 5/23/2024 | Sold | $315,000-4.5%$99/sqft |
Source:  SIRA #202406801 Report a problem SIRA #202406801 Report a problem | ||
| 4/6/2024 | Pending sale | $330,000$104/sqft |
Source: SIRA #202406801 Report a problem | ||
| 4/1/2024 | Listed for sale | $330,000$104/sqft |
Source: SIRA #202406801 Report a problem | ||
Public tax history
| Year | Property taxes | Tax assessment |
|---|---|---|
| 2025 | $3,137 +19% | $328,200 +4.6% |
| 2024 | $2,636 +11.1% | $313,700 +19% |
| 2023 | $2,373 +16.1% | $263,600 +11.1% |
| 2022 | $2,044 +3.4% | $237,300 +16.1% |
| 2021 | $1,976 +8.5% | $204,400 +3.4% |
| 2020 | $1,821 +6.4% | $197,600 +8.5% |
| 2019 | $1,711 -1.9% | $182,100 +8.6% |
| 2018 | $1,745 +7.4% | $167,700 -2% |
| 2017 | $1,625 | $171,100 +7.5% |
| 2016 | $1,625 +1.5% | $159,100 +0.4% |
| 2014 | $1,601 +7.5% | $158,500 +8.9% |
| 2013 | $1,489 -9.2% | $145,500 -11.3% |
| 2012 | $1,640 -0.4% | $164,000 -0.4% |
| 2011 | $1,646 | $164,600 |
| 2010 | $1,646 -7.1% | $164,600 -7.1% |
| 2009 | $1,771 | $177,100 +9.4% |
| 2007 | -- | $161,900 |
| 2006 | -- | $161,900 |
Find assessor info on the county website
Neighborhood: 47130
Nearby homes
- $301,2004 bd2 ba2k sqft3104 Gardner Blvd, Jeffersonville, IN 47130Off Market
- $284,4004 bd2 ba1.9k sqft3009 Eastbrook Blvd, Jeffersonville, IN 47130Off Market
- $340,0004 bd4 ba2.5k sqft3020 Gardner Blvd, Jeffersonville, IN 47130Off Market

- $268,0004 bd2 ba1.7k sqft3106 Gardner Blvd, Jeffersonville, IN 47130Off Market
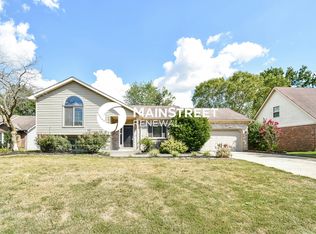
- $275,7004 bd2 ba1.9k sqft3106 Gardner Blvd, Jeffersonville, IN 47130Off Market
- $289,9004 bd3 ba2.2k sqft3101 Gardner Blvd, Jeffersonville, IN 47130Sold
- $316,1003 bd2 ba1.7k sqft3007 Eastbrook Blvd, Jeffersonville, IN 47130Off Market
- $275,0003 bd2 ba2k sqft3103 Gardner Blvd, Jeffersonville, IN 47130Sold
Nearby schools
GreatSchools rating
- 6/10W E Wilson ElementaryGrades: PK-5Distance: 0.6 mi
- 5/10River Valley Middle SchoolGrades: 6-8Distance: 0.9 mi
- 4/10Jeffersonville High SchoolGrades: 9-12Distance: 0.9 mi


Get pre-qualified for a loan
At Zillow Home Loans, we can pre-qualify you in as little as 5 minutes with no impact to your credit score.An equal housing lender. NMLS #10287.
Sell for more on Zillow
Get a Zillow Showcase℠ listing at no additional cost and you could sell for .
$339,900
2% more
+$6,798
With Zillow Showcase(estimated)
$346,698
- Indiana
- Clark County
- Jeffersonville
- 47130
- 3102 Gardner Boulevard
Nearby cities
Nearby neighborhoods
Nearby zip codes
Other Jeffersonville Topics
