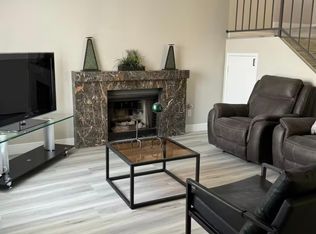
Lease completely reimagined San Marino on a corner cul-de-sac lot in Sun City Summerlin. From
the moment you enter, you'll notice the dramatic transformation. Vaulted ceilings, luxury plank flooring, designer
lighting, contemporary finishes, and a stunning linear fireplace create a bright, open, and inviting living space. One
of the home's most desirable features is the flexible third bedroom, enhanced with a stylish sliding barn door.
Whether you're looking for a private home office, hobby room, craft studio, reading retreat, or comfortable guest
space, this room easily adapts to your lifestyle. The redesigned kitchen serves as the heart of the home with white
shaker cabinetry, quartz countertops, stainless steel appliances, recessed lighting, and a large peninsula overlooking
the great room. The spacious primary suite features a bay window, walk-in closet, dual vanities, and a beautifully
redesigned walk-in shower. Both bathrooms have been thoughtfully updated with today's most sought-after finishes.
Step outside to a large covered patio and oversized backyard featuring a separate fenced area, designed for easy
maintenance and year-round enjoyment. Additional upgrades include a newer HVAC system, water softener, and a
finished garage with extensive built-in storage cabinetry. Ideally located within Sun City Summerlin's premier 55+
community offering golf, pools, fitness centers, pickleball, tennis, clubs, social activities, and nearby Downtown
Summerlin shopping, dining, and entertainment.
The data relating to real estate for sale on this web site comes in part from the INTERNET DATA EXCHANGE Program of the Greater Las Vegas Association of REALTORS MLS. Real estate listings held by brokerage firms other than this site owner are marked with the IDX logo.
Information is deemed reliable but not guaranteed.
Copyright 2022 of the Greater Las Vegas Association of REALTORS MLS. All rights reserved.
House for rent
$2,800/moFees may apply
3101 Goodnews Ct, Las Vegas, NV 89134
2beds
1,629sqft
Price may not include required fees and charges. Learn more|
Singlefamily
Available now
No pets
Air conditioner, central air, electric
Electric dryer hookup laundry
2 Garage spaces parking
Central, electric, natural gas
What's special
Contemporary finishesQuartz countertopsFlexible third bedroomDual vanitiesLarge covered patioSpacious primary suiteOversized backyard
- 8 days |
- -- |
- -- |
Zillow last checked:
Listing updated:
Travel times

Let’s turn your rent into credit progress
Build credit history with every on-time payment and get credit for the payment you’re already making.
Facts & features
Interior
Bedrooms & bathrooms
- Bedrooms: 2
- Bathrooms: 2
- Full bathrooms: 2
Heating
- Central, Electric, Natural Gas
Cooling
- Air Conditioner, Central Air, Electric
Appliances
- Included: Dishwasher, Dryer, Garbage Disposal, Gas Oven, Gas Range, Microwave Oven, Refrigerator, Washer, Washer/DryerAllInOne
- Laundry: Electric Dryer Hookup, Gas Dryer Hookup, In Garage, In Unit
Features
- BathroomonMainLevel, Bedroom on Main Level, Ceiling Fan(s), Ceiling Fan(s), Walk In Closet, Window Treatments
- Flooring: Luxury Vinyl Plank
- Windows: Window Treatments
- Has fireplace: Yes
Interior area
- Total interior livable area: 1,629 sqft
Video & virtual tour
Property
Parking
- Total spaces: 2
- Parking features: Garage, Open, Private
- Has garage: Yes
- Has uncovered spaces: Yes
- Details: Contact manager
Features
- Stories: 1
- Exterior features: Barbecue, Basketball Court, BathroomonMainLevel, Media Room, Pickleball, Tennis Court(s), Walk In Closet
- Has private pool: Yes
- Pool features: Pool
Lot
- Features: Level, Private
Details
- Additional structures: Garage(s), Tennis Court(s)
- Parcel number: 13817510020
Construction
Type & style
- Home type: SingleFamily
- Architectural style: One Story
- Property subtype: SingleFamily
Condition
- Year built: 1989
Community & HOA
Community
- Features: Clubhouse, Fitness Center, Golf, Pool, Racquetball, Tennis Court(s)
- Senior community: Yes
HOA
- Amenities included: Barbecue, Basketball Court, Clubhouse, Dog Park, Fitness Center, Golf Course, Hot Tub, Indoor Pool, Jogging Path, Parking, Pool, Racquetball, Tennis Court(s)
Location
- Region: Las Vegas
Financial & listing details
- Lease term: 12 Months
Nearby apartments for rent


Price history
| Date | Event | Price |
|---|---|---|
| 8/24/2026 | Listed for rent | $2,800$2/sqft |
Source: LVR #2808849 Report a problem | ||
| 8/10/2026 | Sold | $520,000-0.9%$319/sqft |
Source:  LVR #2789860 Report a problem LVR #2789860 Report a problem | ||
| 7/10/2026 | Pending sale | $524,900$322/sqft |
Source: LVR #2789860 Report a problem | ||
| 7/7/2026 | Contingent | $524,900$322/sqft |
Source: LVR #2789860 Report a problem | ||
| 6/19/2026 | Listed for sale | $524,900-1.3%$322/sqft |
Source: LVR #2789860 Report a problem | ||
| 12/7/2023 | Sold | $532,000-1.5%$327/sqft |
Source: LVR #2530471 Report a problem | ||
| 11/7/2023 | Pending sale | $539,900$331/sqft |
Source: LVR #2530471 Report a problem | ||
| 10/11/2023 | Price change | $539,900-1.8%$331/sqft |
Source: LVR #2530471 Report a problem | ||
| 9/29/2023 | Listed for sale | $549,900+35.8%$338/sqft |
Source: LVR #2530471 Report a problem | ||
| 9/6/2023 | Sold | $405,000-5.8%$249/sqft |
Source: Public Record Report a problem | ||
| 8/14/2023 | Pending sale | $429,900$264/sqft |
Source: LVR #2518795 Report a problem | ||
| 8/14/2023 | Listed for sale | $429,900+121.7%$264/sqft |
Source: LVR #2518795 Report a problem | ||
| 2/26/2009 | Sold | $193,900-2%$119/sqft |
Source: Public Record Report a problem | ||
| 1/24/2009 | Price change | $197,900-2.9%$121/sqft |
Source: foreclosure.com Report a problem | ||
| 12/25/2008 | Listed for sale | $203,900-2.3%$125/sqft |
Source: foreclosure.com Report a problem | ||
| 11/14/2008 | Sold | $208,800$128/sqft |
Source: Public Record Report a problem | ||
Neighborhood: Sun City Summerlin
Nearby schools
GreatSchools rating
- 7/10William Lummis Elementary SchoolGrades: PK-5Distance: 1.2 mi
- 6/10Ernest Becker Middle SchoolGrades: 6-8Distance: 1.3 mi
- 8/10Palo Verde High SchoolGrades: 9-12Distance: 4.1 mi