Skip main navigation
Sold for $501,863
  • $501,863

    3101 Hydrangea Ln #31, Ann Arbor, MI 48103

    2beds
    1,618sqft
    Townhouse
    Built in 2025
    -- sqft lot
    $502,500 Zestimate®
    $310/sqft
    $2,938 Estimated rent

    Home value

    $502,500

    $452,000 - $563,000

    $2,938/mo

    Zestimate® history
    Loading
    Loading...

    Owner options

    List your home for rent

    $2,938/mo

    Rent Zestimate®

    Find your next renter with Zillow Rental Manager. Plus, with online applications, you can quickly screen prospective tenants – for free.

    Learn more

    $2,938/mo

    Rent Zestimate®

    Refinance and save

    $3,624/mo

    Est. payment

    Refinancing to a lower rate could help reduce your monthly payments and save thousands over the life of the loan.

    See today's rates

    $3,624/mo

    Est. payment

    Explore your selling options

    Work with a Zillow partner agent

    Leverage their expertise and Zillow's premium Showcase listings to get your home seen by more buyers.

    Get started

    List with your own agent

    Get your home in front of millions of buyers by listing it on Zillow.

    Learn how to do it

    Sell it yourself

    Take full control of how buyers see your home on Zillow by listing For Sale by Owner (FSBO).

    List your home

    What's special

    Community gardenOpen floor planVolleyball and pickleball courtsWalking pathsSpacious bedroom suitesAdjacent township park
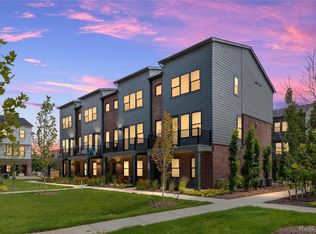
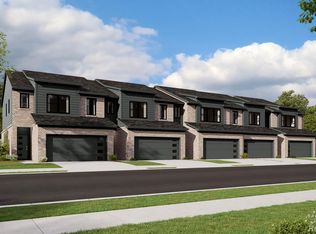
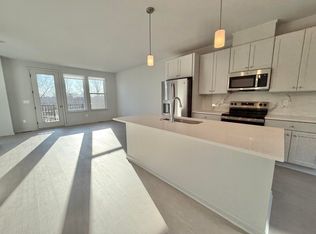
    Brand New Construction Townhome move-in ready condominium! Enjoy this urban-chic modern space featuring a 2 car attached garage with electric car charging, 2 spacious bedroom suites, 2 1/2 baths, entry level flex room, and an open floor plan with 9' ceilings on main level. Close to downtown Ann Arbor, with easy access to 94 and 23 for your commute and only 2.5 miles from University of Michigan! At Townes on the Green you will enjoy a maintenance free lifestyle within walking distance of a bustling shopping and dining district. The adjacent township park is currently being developed into a lovely greenspace with volleyball and pickleball courts, playground and community garden, as well as walking paths to enjoy. Stop in and tour our furnished model home! *photos show model with the same floorplan

    Zillow last checked:

    Listing updated:

    Listed by:

    Elizabeth Gillim 248-609-1294,

    Robertson Brothers Company,

    Ebon Petty 248-644-3460,

    Robertson Brothers Company

    Bought with:

    Elizabeth Gillim, 6506048937

    Robertson Brothers Company

    Source: Realcomp II,MLS#: 20250014232MLS Logo

    Facts & features

    Interior

    Bedrooms & bathrooms
    • Bedrooms: 2
    • Bathrooms: 3
    • Full bathrooms: 2
    • 1/2 bathrooms: 1
    Primary bedroom
    • Level: Third
    • Area: 144
    • Dimensions: 12 x 12
    Primary bedroom
    • Level: Third
    • Area: 143
    • Dimensions: 13 x 11
    Primary bathroom
    • Level: Third
    • Area: 104
    • Dimensions: 13 x 8
    Primary bathroom
    • Level: Third
    • Area: 96
    • Dimensions: 12 x 8
    Other
    • Level: Second
    • Area: 30
    • Dimensions: 6 x 5
    Dining room
    • Level: Second
    • Area: 120
    • Dimensions: 12 x 10
    Flex room
    • Level: Entry
    • Area: 132
    • Dimensions: 12 x 11
    Kitchen
    • Level: Second
    • Area: 130
    • Dimensions: 13 x 10
    Laundry
    • Level: Third
    • Area: 72
    • Dimensions: 9 x 8
    Living room
    • Level: Second
    • Area: 182
    • Dimensions: 14 x 13
    Heating
    • Forced Air, Natural Gas
    Cooling
    • Central Air
    Appliances
    • Included: Dishwasher, Disposal, Free Standing Gas Oven, Gas Cooktop, Humidifier, Microwave, Plumbed For Ice Maker, Stainless Steel Appliances, Vented Exhaust Fan
    • Laundry: In Unit
    Features
    • Has basement: No
    • Has fireplace: Yes
    • Fireplace features: Electric, Family Room
    Interior area
    • Total interior livable area: 1,618 sqft
    • Finished area above ground: 1,618

    Property

    Parking
    • Total spaces: 2
    • Parking features: Two Car Garage, Attached, Electric Vehicle Charging Stations, Electricityin Garage, Garage Door Opener
    • Attached garage spaces: 2
    Features
    • Levels: Three
    • Stories: 3
    • Entry location: GroundLevelwSteps
    • Patio & porch: Covered, Deck, Patio, Porch
    • Exterior features: Balcony
    Lot
    • Features: Corner Lot
    Details
    • Parcel number: L01207205031
    • Special conditions: Short Sale No,Standard

    Construction

    Type & style
    • Home type: Townhouse
    • Architectural style: Contemporary,End Unit,Townhouse
    • Property subtype: Townhouse
    Materials
    • Brick, Other
    • Foundation: Poured, Slab
    • Roof: Asphalt
    Condition
    • New Construction
    • New construction: Yes
    • Year built: 2025
    Details
    • Warranty included: Yes

    Utilities & green energy

    • Sewer: Public Sewer
    • Water: Public
    • Utilities for property: Cable Available, Underground Utilities

    Community & neighborhood

    Location
    • Region: Ann Arbor

    HOA & financial

    HOA
    • Has HOA: Yes
    • HOA fee: $290 monthly
    • Services included: Maintenance Grounds, Sewer, Snow Removal, Trash, Water
    • Association phone: 248-324-0400

    Other

    Other facts
    • Listing agreement: Exclusive Right To Sell
    • Listing terms: Cash,Conventional,FHA,Trade 1031 Exchange,Va Loan

    Price history

    DateEventPrice
    6/6/2025Sold$501,863$310/sqft
    Source: Realcomp II #20250014232 Report a problem
    4/27/2025Pending sale$501,863$310/sqft
    Source: Realcomp II #20250014232 Report a problem
    3/4/2025Listed for sale$501,863$310/sqft
    Source: Realcomp II #20250014232 Report a problem

    Public tax history

    Tax history is unavailable.

    Neighborhood: 48103

    Nearby schools

    GreatSchools rating
    Get a cash offer in 3 minutes
    Find out how much your home could sell for in as little as 3 minutes with a no-obligation cash offer.
    Estimated market value
    $502,500
    Get a cash offer in 3 minutes
    Find out how much your home could sell for in as little as 3 minutes with a no-obligation cash offer.
    Estimated market value
    $502,500