IMMEDIATE OCCUPANCY! Urban-Style New Construction Townhome in Pittsfield Township - Excellent Location - Ann Arbor Schools & Address!
2 Bedrooms | 2.5 Baths | Bonus Flex Room | Ask about our current Sales Incentive at Townes on the Green
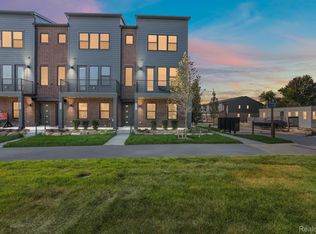
Experience modern living at its finest in this quick-delivery, urban-style townhome located in Pittsfield Township with the prestigious Ann Arbor schools and address!
Perfectly situated just 2.5 miles from the University of Michigan, this home offers easy access to I-94, US-23, and M-14. Enjoy a convenient lifestyle with bike lanes leading directly to downtown Ann Arbor and a shopping district within walking distance, featuring an array of stores, cafe's, and restaurants.
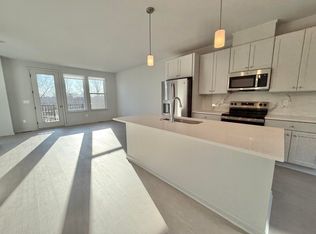
Inside, you'll find an open concept living area with stone surround fireplace, plenty of windows, and a beautifully designed primary suite featuring a ceramic-tiled bath and a spacious walk-in closet. The additional studio space is ideal for a home office, fitness area, or media room, offering flexibility for any lifestyle.
Step outside and explore the brand-new adjacent township park, complete with state-of-the-art playground, pavilions, walking paths, an organic community garden, sand volleyball and *pickleball courts* - everything you need for recreation and relaxation right at your doorstep.
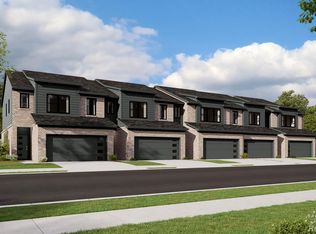
*Included photos of similar home and furnished model*
Pending
$476,433
3074 Hydrangea Ln #50, Ann Arbor, MI 48103
2beds
1,618sqft
Townhouse
Built in 2026
-- sqft lot
$476,600 Zestimate®
$294/sqft
$284/mo HOA
What's special
- 32 days
- 6
- 0
Zillow last checked:
Listing updated:
Listed by:
Terry Kaltsas 248-410-0770,
Robertson Brothers Company 248-644-3460,
Ebon Petty 248-644-3460,
Robertson Brothers Company
Source: Realcomp II,MLS#: 20261067651
Facts & features
Interior
Bedrooms & bathrooms
- Bedrooms: 2
- Bathrooms: 3
- Full bathrooms: 2
- 1/2 bathrooms: 1
Primary bedroom
- Level: Third
- Area: 143
- Dimensions: 13 X 11
Bedroom
- Level: Third
- Area: 100
- Dimensions: 10 X 10
Primary bathroom
- Level: Third
- Area: 48
- Dimensions: 8 X 6
Other
- Level: Third
- Area: 40
- Dimensions: 8 X 5
Other
- Level: Second
- Area: 24
- Dimensions: 6 X 4
Heating
- Forced Air, Natural Gas
Appliances
- Included: Dishwasher, Disposal, Free Standing Gas Oven, Free Standing Gas Range, Humidifier, Microwave, Plumbed For Ice Maker, Stainless Steel Appliances, Vented Exhaust Fan
- Laundry: Electric Dryer Hookup, Gas Dryer Hookup, In Unit, Washer Hookup
Features
- Has basement: No
- Has fireplace: Yes
- Fireplace features: Electric, Family Room
Interior area
- Total interior livable area: 1,618 sqft
- Finished area above ground: 1,618
Property
Parking
- Total spaces: 2
- Parking features: Two Car Garage, Attached, Electric Vehicle Charging Stations, Direct Access, Garage Door Opener, Garage Faces Rear
- Attached garage spaces: 2
Features
- Levels: Three
- Stories: 3
- Entry location: GroundLevel
- Patio & porch: Patio, Porch
- Exterior features: Balcony, Private Entrance
Details
- Parcel number: L01207205050
- Special conditions: Short Sale No,Standard
Construction
Type & style
- Home type: Townhouse
- Architectural style: Contemporary,End Unit,Townhouse
- Property subtype: Townhouse
Materials
- Asphalt, Brick
- Foundation: Poured, Slab
- Roof: Asphalt
Condition
- New Construction,Quick Delivery Home
- New construction: Yes
- Year built: 2026
Details
- Warranty included: Yes
Utilities & green energy
- Sewer: Public Sewer
- Water: Public
Community & HOA
Community
- Subdivision: TOWNES/GREEN
HOA
- Has HOA: Yes
- Services included: Maintenance Grounds, Maintenance Structure, Sewer, Snow Removal, Trash, Water
- HOA fee: $284 monthly
Location
- Region: Ann Arbor
Financial & listing details
- Price per square foot: $294/sqft
- Date on market: 8/24/2026
- Listing agreement: Exclusive Right To Sell
- Listing terms: Cash,Conventional,Va Loan
Estimated market value
$476,600
$453,000 - $500,000
$2,816/mo
Price history
| Date | Event | Price |
|---|---|---|
| 8/24/2026 | Pending sale | $476,433$294/sqft |
Source:  Realcomp II #20261067651 Report a problem Realcomp II #20261067651 Report a problem | ||
Public tax history
Tax history is unavailable.
Monthly payment
Est. payment
Payment breakdown
Explore the cost of this home by adjusting the details. Changes won't be saved.Climate risks
Neighborhood: 48103
Similar homes
- $484,8003 bd2 ba1.4k sqft2730 Silver Spring Dr, Ann Arbor, MI 48103For Sale
 MLS ID #26051198, Kirsten Williams, The Charles Reinhart Company. MichRIC
 - $511,4952 bd3 ba1.6k sqft2152 Evergreen Ln #55, Ann Arbor, MI 48103New Construction

 Realcomp II
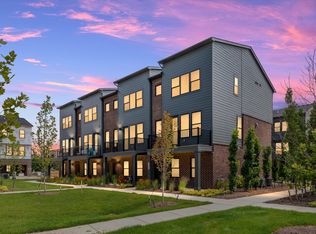
 - from $456,3022 bd3 ba1.6k sqftLincoln Plan, Townes on the Green, Ann Arbor, MI 48103New Construction
 Robertson Homes
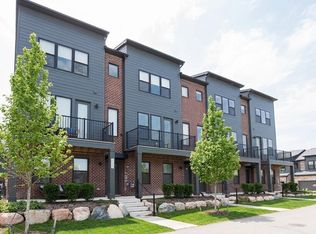
 - $425,0002 bd3 ba1.6k sqft2150 Park Dr, Ann Arbor, MI 48103For Sale
 MLS ID #26050748, Martin Bouma, Keller Williams Ann Arbor Mrkt. MichRIC
 - $449,3022 bd3 ba1.6k sqft2149 Evergreen Ln #25, Ann Arbor, MI 48103New ConstructionRealcomp II
- $475,0003 bd2 ba1.8k sqft1517 Catalina Dr, Ann Arbor, MI 48103For SaleMLS ID #26041909, Howard Watts, Coldwell Banker Professionals. MichRIC
- $495,0003 bd3 ba2.3k sqft2159 Spring Ridge Dr, Ann Arbor, MI 48103For SaleMLS ID #26034570, Jeffrey Post, @properties Christie's Int'lAA. MichRIC
- $449,9002 bd1 ba1k sqft501 W Hoover Ave, Ann Arbor, MI 48103For SaleMLS ID #26051358, Lisa Hall, Real Estate One Inc Randolph. MichRIC
- $485,0003 bd3 ba1.9k sqft4029 Boulder Pond Dr, Ann Arbor, MI 48108For SaleMLS ID #26051102, Gregory Johnson, Real Estate One Inc. MichRIC
- $445,0003 bd2 ba1.2k sqft1845 Northbrook Dr, Ann Arbor, MI 48103For SaleMLS ID #26047789, Alec Applebaum, Smarte Realty. MichRIC
- $449,0003 bd2 ba1.9k sqft2240 Steeplechase Dr, Ann Arbor, MI 48103For SaleMLS ID #26028547, Jean Wedemeyer, The Charles Reinhart Company. MichRIC
- $490,0004 bd2 ba1.7k sqft1531 Avondale Ave, Ann Arbor, MI 48103For SaleMLS ID #26038425, Gregory Million, The Charles Reinhart Company. MichRIC
- $449,0004 bd2 ba1.7k sqft1670 Tudor Dr, Ann Arbor, MI 48103For SaleMLS ID #26040132, Martin Bouma, Keller Williams Ann Arbor Mrkt. MichRIC
- $465,0003 bd4 ba2.3k sqft2557 W Towne St, Ann Arbor, MI 48103For SaleMLS ID #26048791, Christina Restrick, The Charles Reinhart Company. MichRIC
- $459,0003 bd2 ba1.4k sqft851 Mount Pleasant Ave, Ann Arbor, MI 48103For SaleMLS ID #26040425, Christopher Bergmans, The Charles Reinhart Company. MichRIC
- $510,0003 bd3 ba2.3k sqft3348 Tacoma Cir, Ann Arbor, MI 48108For SaleMLS ID #26051089, Maria Sheler-Edwards, Real Estate One Inc. MichRIC
- $485,0002 bd1 ba1.2k sqft121 Kenwood Ave, Ann Arbor, MI 48103For SaleMLS ID #26045619, Susan Fecteau, Tree House Realty Group Inc.. MichRIC
- $465,0002 bd2 ba1.3k sqft1732 Jackson Ave, Ann Arbor, MI 48103For SaleMLS ID #26034163, Darlene McLane Dresch, Keller Williams Ann Arbor Mrkt. MichRIC
- $369,9003 bd3 ba1.8k sqft2163 Pauline Ct, Ann Arbor, MI 48103For SaleMLS ID #26050687, Aleksandr Milshteyn, Real Estate One Inc. MichRIC
- $459,0003 bd2 ba1k sqft1832 Weldon Blvd, Ann Arbor, MI 48103For SaleMLS ID #26037499, Lisa Chenevey, @properties Christie's Int'lAA. MichRIC
