Welcome home to one of the few 3 BR/2 Full Bath ranch homes in Boulder Ridge! Enjoy sunrises on the east-facing front porch, Ann Arbor Schools, low Pittsfield Township taxes, proximity to the Pittsfield Branch Library, your soccer match at the Wide World of Sports, figure skating or physical therapy at the Ann Arbor Ice Cube, and renovated Grewal Park (2026), convenient access to daily provisions for you and your pets, restaurants, and highway access for commuters and adventurers alike all just moments from home. Location, location, location doesn't get much more convenient than this. From the entry, step into the spacious living room that has a vaulted ceiling and invites cozy evening with friends and family around the gas fireplace. The beautifully remodeled eat-in kitchen has bamboo flooring, Euro-styled maple cabinets with pull-out shelving, vertical tray storage, a blind corner optimizer, leathered Silestone quartz counters with glass subway tile backsplash, Bosch dishwasher, and glass-top electric range oven with storage drawer and exterior vented hood fan. A first-floor laundry closet with storage cabinetry and direct access to the garage add to the kitchen layout conveniences. The formal dining area also flows into the living room or through French doors onto the back deck for gameday celebrations. The light-filled primary ensuite has a vaulted ceiling, a shower with bench seating in the full bath, and a walk-in closet. Two additional bedrooms on this main floor share a second full bath. The full and unfinished basement is your opportunity to create additional living, recreation, exercise, or home office space...or to learn how to roller skate in private without a critical audience! Additional updates and features include GE Electric washer & dryer (2026) and Aprilaire dehumidifier (2026), Bryant Furnace with condenser & coil replacement (2025), AC (2019), roof with 40-yr shingle (2009, repaired 2015), front storm door with integrated screen (2019), new concrete driveway, and patio doors (2018), secondary electric back-up sump pump, and an easy maintenance composite deck.
Active
$484,800
2730 Silver Spring Dr, Ann Arbor, MI 48103
3beds
1,470sqft
Single Family Residence
Built in 1995
10,454 Square Feet Lot
$472,200 Zestimate®
$330/sqft
$23/mo HOA
What's special
Gas fireplaceUnfinished basementEasy maintenance composite deckEast-facing front porchWalk-in closetVaulted ceilingExterior vented hood fan
- 36 days
- 987
- 62
Zillow last checked:
Listing updated:
Listed by:
Kirsten Williams 734-904-7657,
The Charles Reinhart Company 734-747-7777
Source: MichRIC,MLS#: 26051198
Facts & features
Interior
Bedrooms & bathrooms
- Bedrooms: 3
- Bathrooms: 2
- Full bathrooms: 2
- Main level bedrooms: 3
Heating
- Forced Air
Cooling
- Central Air
Appliances
- Included: Built-In Electric Oven, Dishwasher, Disposal, Dryer, Refrigerator, Washer
- Laundry: Electric Dryer Hookup, In Kitchen, Main Level, Washer Hookup
Features
- Eat-in Kitchen
- Flooring: Carpet, Ceramic Tile, Other
- Windows: Low-Emissivity Windows, Insulated Windows, Window Treatments
- Basement: Full
- Number of fireplaces: 1
- Fireplace features: Gas Log, Living Room
Interior area
- Total structure area: 1,470
- Total interior livable area: 1,470 sqft
- Finished area below ground: 0
Video & virtual tour
Property
Parking
- Total spaces: 2
- Parking features: Garage Faces Front, Garage Door Opener, Attached
- Garage spaces: 2
Features
- Stories: 1
Lot
- Size: 10,454 Square Feet
- Dimensions: 64.04 x 122.93 x 98.41 x 143.44
- Features: Level, Sidewalk, Site Condo, Shrubs/Hedges
Details
- Parcel number: L1206305020
- Zoning description: PUD
Construction
Type & style
- Home type: SingleFamily
- Architectural style: Ranch
- Property subtype: Single Family Residence
Materials
- Vinyl Siding
- Roof: Asphalt,Shingle
Condition
- New construction: No
- Year built: 1995
Details
- Builder name: Silverman Building Co.
Utilities & green energy
- Sewer: Public Sewer
- Water: Public
- Utilities for property: Natural Gas Available, Electricity Available, Phone Connected, Natural Gas Connected
Community & HOA
Community
- Security: Carbon Monoxide Detector(s), Smoke Detector(s)
- Subdivision: Boulder Ridge Co
HOA
- Has HOA: Yes
- Amenities included: Trail(s), Other
- Services included: Other
- HOA fee: $275 annually
Location
- Region: Ann Arbor
Financial & listing details
- Price per square foot: $330/sqft
- Tax assessed value: $145,653
- Annual tax amount: $5,965
- Date on market: 9/25/2026
- Listing terms: Cash,Conventional
- Electric utility on property: Yes
- Road surface type: Paved
Estimated market value
$472,200
$449,000 - $496,000
$2,757/mo
Price history
| Date | Event | Price |
|---|---|---|
| 9/25/2026 | Listed for sale | $484,800+149.9%$330/sqft |
Source:  MichRIC #26051198 Report a problem | ||
| 4/25/2000 | Sold | $194,000$132/sqft |
Source: Public Record Report a problem | ||
Public tax history
| Year | Property taxes | Tax assessment |
|---|---|---|
| 2026 | $5,743 +0.6% | $193,645 +6.8% |
| 2025 | $5,709 | $181,353 +2.4% |
| 2024 | -- | $177,112 -0.3% |
| 2023 | -- | $177,600 +3.5% |
| 2022 | -- | $171,600 +3.8% |
| 2021 | -- | $165,300 +1.5% |
| 2020 | $4,958 | $162,800 +10.6% |
| 2019 | -- | $147,200 +1.6% |
| 2018 | -- | $144,900 +1.5% |
| 2017 | -- | $142,800 +29.8% |
| 2016 | -- | $110,057 +0.3% |
| 2015 | -- | $109,728 +3.2% |
| 2014 | -- | $106,300 |
| 2013 | -- | $106,300 -2.5% |
| 2012 | -- | $109,000 0% |
| 2011 | -- | $109,022 +1.7% |
| 2010 | -- | $107,200 -1.9% |
| 2009 | -- | $109,300 -8.9% |
| 2008 | -- | $120,000 +1.4% |
| 2007 | -- | $118,328 -7.8% |
| 2005 | -- | $128,400 +5.2% |
| 2004 | -- | $122,000 +3.1% |
| 2003 | -- | $118,300 +12.6% |
| 2002 | $3,472 +152.3% | $105,100 +5.3% |
| 2001 | $1,376 -0.8% | $99,800 +11.5% |
| 2000 | $1,387 -10.3% | $89,500 +3% |
| 1999 | $1,546 | $86,900 |
Find assessor info on the county website
Monthly payment
Est. payment
Payment breakdown
Explore the cost of this home by adjusting the details. Changes won't be saved.Climate risks
Neighborhood: Boulder Ridge
Nearby schools
Schools provided by the listing agent
- Elementary: Lawton Elementary School
- Middle: Slauson Middle School
- High: Pioneer High School
Source: MichRIC. This data may not be complete. We recommend contacting the local school district to confirm school assignments for this home.
- $488,1003 bd3 ba2.1k sqft2718 Silver Spring Dr, Ann Arbor, MI 48103Off Market

- $453,7003 bd3 ba1.8k sqft2746 Silver Spring Dr, Ann Arbor, MI 48103Off Market

- $492,3003 bd3 ba1.8k sqft2717 Aspen Ridge Dr, Ann Arbor, MI 48103Off Market
- $571,1004 bd3 ba2.2k sqft2735 Aspen Ridge Dr, Ann Arbor, MI 48103Off Market

Similar homes
- $475,0003 bd2 ba1.8k sqft1517 Catalina Dr, Ann Arbor, MI 48103For Sale
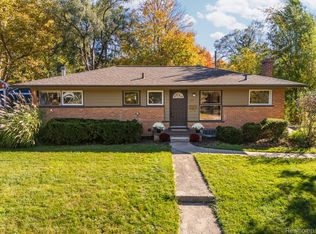
 MLS ID #20261084335, Nicole Elizabeth Yaeger, EXP Realty. Realcomp II
- $553,0003 bd2 ba2.1k sqft1115 Clague Ave, Ann Arbor, MI 48103For Sale
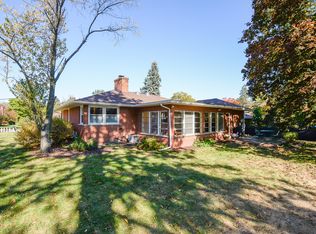
 MLS ID #26057743, Debora Odom Stern, The Charles Reinhart Company. MichRIC
- $409,0003 bd2 ba1.7k sqft2240 Steeplechase Dr, Ann Arbor, MI 48103For Sale
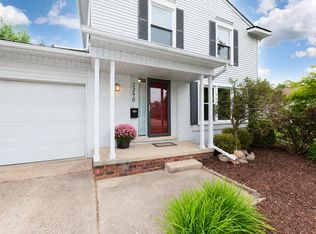 MLS ID #26055254, Jean Wedemeyer, The Charles Reinhart Company. MichRIC
- $499,9003 bd2 ba1.4k sqft1506 Dicken Dr, Ann Arbor, MI 48103For Sale
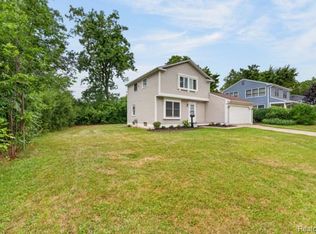 MLS ID #20261057932, Deborah Darling, EXP Realty Main. Realcomp II
- $525,0003 bd3 ba1.7k sqft1822 Mershon Dr, Ann Arbor, MI 48103For SaleMLS ID #26053205, Betsy Blackmon, Real Estate One Inc. MichRIC
- $425,0003 bd3 ba1.4k sqft105 Highlake Ave, Ann Arbor, MI 48103For SaleMLS ID #26057131, Brent Flewelling, The Charles Reinhart Company. MichRIC
- $449,9003 bd2 ba1k sqft1191 Kay Pkwy, Ann Arbor, MI 48103For SaleMLS ID #20261085952, Julie A Troher, Remerica United Realty. Realcomp II
- $415,0003 bd2 ba1.2k sqft2111 Alice St, Ann Arbor, MI 48103For SaleMLS ID #26057124, Carena Townsend, Keller Williams Ann Arbor Mrkt. MichRIC
- $514,9003 bd2 ba2.1k sqft1609 Marian Ave, Ann Arbor, MI 48103For SaleMLS ID #26044950, Cynthia Cecala-Smigielski, Real Estate One Inc. MichRIC
- $464,9003 bd2 ba1.3k sqft908 Willow St, Ann Arbor, MI 48103For SaleMLS ID #20261084853, Suzette Collins, EXP Realty Main. Realcomp II
- $410,0003 bd2 ba1.2k sqft1845 Northbrook Dr, Ann Arbor, MI 48103For SaleMLS ID #26047789, Alec Applebaum, Smarte Realty. MichRIC
- $495,0003 bd2 ba1.1k sqft605 W Washington St, Ann Arbor, MI 48103For SaleMLS ID #26054097, Natalie Jean, @properties Christie's Int'lAA. MichRIC
- $454,0003 bd2 ba1.4k sqft851 Mount Pleasant Ave, Ann Arbor, MI 48103For SaleMLS ID #26040425, Christopher Bergmans, The Charles Reinhart Company. MichRIC
- $440,0003 bd2 ba1k sqft1832 Weldon Blvd, Ann Arbor, MI 48103For SaleMLS ID #26037499, Lisa Chenevey, @properties Christie's Int'lAA. MichRIC
- $449,9003 bd1 ba1.5k sqft717 Madison Pl, Ann Arbor, MI 48103For SaleMLS ID #26052575, La Tanya Keith, Keller Williams Ann Arbor Mrkt. MichRIC
- $550,0003 bd2 ba1.3k sqft203 N 7th St, Ann Arbor, MI 48103For SaleMLS ID #26056643, Brent Flewelling, The Charles Reinhart Company. MichRIC
- $423,0003 bd3 ba1.9k sqft473 Village Oaks Ct, Ann Arbor, MI 48103For SaleMLS ID #20261086893, Marcus Young, Brookstone, Realtors LLC. Realcomp II
- $529,0002 bd3 ba1.8k sqft1234 Clague Ave, Ann Arbor, MI 48103For SaleMLS ID #26047010, Julie Gagne, RE/MAX Platinum. MichRIC
- $450,0003 bd2 ba1.3k sqft2104 Arborview Blvd, Ann Arbor, MI 48103For SaleMLS ID #26040274, Jade Mazzola, Berkshire Hathaway Snyder & Co. MichRIC
- $450,0003 bd2 ba1.3k sqft215 Buena Vista Ave, Ann Arbor, MI 48103For SaleMLS ID #26035153, Carmen Knick, The Charles Reinhart Company. MichRIC
