Skip main navigation
Sold for $423,000
  • $423,000

    473 Village Oaks Ct, Ann Arbor, MI 48103

    3beds
    1,967sqft
    Condominium
    Built in 1987
    -- sqft lot
    $422,900 Zestimate®
    $215/sqft
    $2,696 Estimated rent

    Home value

    $422,900

    $402,000 - $444,000

    $2,696/mo

    Zestimate® history
    Loading
    Loading...

    Owner options

    List your home for rent

    $2,696/mo

    Rent Zestimate®

    Find your next renter with Zillow Rental Manager. Plus, with online applications, you can quickly screen prospective tenants – for free.

    Learn more

    $2,696/mo

    Rent Zestimate®

    Refinance and save

    $2,808/mo

    Est. payment

    Refinancing to a lower rate could help reduce your monthly payments and save thousands over the life of the loan.

    See today's rates

    $2,808/mo

    Est. payment

    Explore your selling options

    Work with a Zillow partner agent

    Leverage their expertise and Zillow's premium Showcase listings to get your home seen by more buyers.

    Get started

    List with your own agent

    Get your home in front of millions of buyers by listing it on Zillow.

    Learn how to do it

    Sell it yourself

    Take full control of how buyers see your home on Zillow by listing For Sale by Owner (FSBO).

    List your home

    What's special

    Abundant natural daylight throughoutLight-filled homeDesirable main-floor primary suiteBeautifully maintained homeComfortable bedroomsWell-appointed kitchenSpacious and functional layout
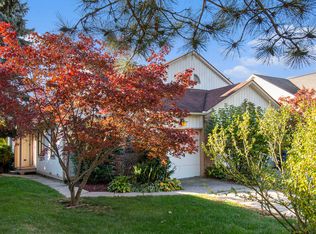
    Welcome to this beautifully maintained home in the highly desirable Village Oaks community of Ann Arbor. Although legally registered as a condo, the property is operated and lived in more like a single-family home, offering added privacy, independence, and an exceptionally low association fee of only $25 per year. Recently updated with exterior painting and repairs, this light-filled home offers a spacious and functional layout with abundant natural daylight throughout. The property features generously sized living areas, a well-appointed kitchen, comfortable bedrooms, and a desirable main-floor primary suite for added convenience and everyday comfort. The finished basement provides additional flexible living space ideal for a home office, workout area, guest space, media room, or entertaining. A 2-car attached garage and private outdoor setting further enhance the appeal of this exceptional property. Ideally located near shopping, dining, parks, walking trails, major highways, hospitals, and the University of Michigan campus, this home offers the perfect combination of convenience, lifestyle, and long-term value. A rare opportunity to enjoy low-maintenance condo ownership while experiencing the feel of a single-family home in one of Ann Arbor’s most desirable communities.

    Zillow last checked:

    Listing updated:

    Listed by:

    Aida Omidvar 248-568-2292,

    KW Metro

    Bought with:

    Patrece Watson, 6501466203

    Legacy Real Estate Partners

    Source: Realcomp II,MLS#: 20261009830MLS Logo

    Facts & features

    Interior

    Bedrooms & bathrooms
    • Bedrooms: 3
    • Bathrooms: 3
    • Full bathrooms: 2
    • 1/2 bathrooms: 1
    Primary bedroom
    • Level: Entry
    • Area: 180
    • Dimensions: 15 X 12
    Bedroom
    • Level: Second
    • Area: 120
    • Dimensions: 10 X 12
    Bedroom
    • Level: Second
    • Area: 192
    • Dimensions: 16 X 12
    Primary bathroom
    • Level: Entry
    • Area: 60
    • Dimensions: 10 X 6
    Other
    • Level: Second
    • Area: 40
    • Dimensions: 5 X 8
    Other
    • Level: Entry
    • Area: 20
    • Dimensions: 4 X 5
    Dining room
    • Level: Entry
    • Area: 72
    • Dimensions: 9 X 8
    Family room
    • Level: Basement
    • Area: 280
    • Dimensions: 14 X 20
    Game room
    • Level: Basement
    • Area: 210
    • Dimensions: 14 X 15
    Kitchen
    • Level: Entry
    • Area: 81
    • Dimensions: 9 X 9
    Laundry
    • Level: Basement
    • Area: 80
    • Dimensions: 10 X 8
    Living room
    • Level: Entry
    • Area: 375
    • Dimensions: 25 X 15
    Mud room
    • Level: Entry
    • Area: 70
    • Dimensions: 10 X 7
    Heating
    • Forced Air, Natural Gas
    Cooling
    • Central Air
    Appliances
    • Included: Dishwasher, Disposal, Dryer, Free Standing Electric Range, Free Standing Refrigerator, Washer
    Features
    • Basement: Finished,Full
    • Has fireplace: Yes
    • Fireplace features: Living Room
    Interior area
    • Total interior livable area: 1,967 sqft
    • Finished area above ground: 1,443
    • Finished area below ground: 524

    Property

    Parking
    • Total spaces: 2
    • Parking features: Two Car Garage, Attached
    • Attached garage spaces: 2
    Features
    • Levels: Two
    • Stories: 2
    • Entry location: GroundLevelwSteps
    • Patio & porch: Covered, Deck, Porch
    Details
    • Parcel number: 091205203120
    • Special conditions: Short Sale No,Standard

    Construction

    Type & style
    • Home type: Condo
    • Architectural style: Half Duplex,75
    • Property subtype: Condominium
    Materials
    • Brick, Wood Siding
    • Foundation: Basement, Poured
    • Roof: Asphalt
    Condition
    • New construction: No
    • Year built: 1987
    • Major remodel year: 2023

    Utilities & green energy

    • Sewer: Public Sewer
    • Water: Public

    Community & neighborhood

    Location
    • Region: Ann Arbor
    • Subdivision: VILLAGE OAK COURT CONDO

    HOA & financial

    HOA
    • Has HOA: Yes
    • HOA fee: $25 annually

    Other

    Other facts
    • Listing agreement: Exclusive Right To Sell
    • Listing terms: Cash,Conventional

    Price history

    DateEventPrice
    5/29/2026Sold$423,000+0.1%$215/sqft
    Source: Realcomp II #20261009830 Report a problem
    5/24/2026Pending sale$422,500$215/sqft
    Source: Realcomp II #20261009830 Report a problem
    5/13/2026Price change$422,500-2.3%$215/sqft
    Source: Realcomp II #20261009830 Report a problem
    5/2/2026Listed for sale$432,500+3%$220/sqft
    Source: Realcomp II #20261009830 Report a problem
    4/13/2026Listing removed$420,000$214/sqft
    Source: Realcomp II #20261009830 Report a problem
    3/31/2026Price change$420,000-3.4%$214/sqft
    Source: Realcomp II #20261009830 Report a problem
    3/6/2026Listed for sale$435,000+13%$221/sqft
    Source: Realcomp II #20261009830 Report a problem
    5/13/2022Sold$385,000-2.5%$196/sqft
    Source: Realcomp II #2220017211 Report a problem
    5/12/2022Pending sale$395,000$201/sqft
    Source: Realcomp II #2220017211 Report a problem
    3/17/2022Listed for sale$395,000$201/sqft
    Source: Realcomp II #2220017211 Report a problem

    Public tax history

    YearProperty taxesTax assessment
    2025$7,711 $164,500 +3.1%
    2024-- $159,600 +16.4%
    2023-- $137,100 +0.6%
    2022-- $136,300 +3.2%
    2021-- $132,100 +6.1%
    2020$4,407 $124,500 +10.1%
    2019-- $113,100 +5.9%
    2018-- $106,800 -3%
    2017$3,881 $110,100 +36.9%
    2016$3,881 +5%$80,446 +0.3%
    2015$3,696 $80,206 +3.2%
    2014$3,696 $77,700
    2013$3,696 $77,700 -2.4%
    2012-- $79,600 +1.4%
    2011-- $78,500 -8.8%
    2010-- $86,041 -0.3%
    2009-- $86,300 -2.6%
    2008-- $88,634 +2.3%
    2007-- $86,642 -34.5%
    2005-- $132,200 +2.4%
    2004-- $129,100 +6.1%
    2003-- $121,700 +15.8%
    2002$3,453 +42.7%$105,100 +11.5%
    2001$2,419 +1%$94,300 +10.4%
    2000$2,394 $85,400 +8%
    1999-- $79,100

    Find assessor info on the county website

    Neighborhood: Lansdowne

    Nearby schools

    GreatSchools rating
    Get a cash offer in 3 minutes
    Find out how much your home could sell for in as little as 3 minutes with a no-obligation cash offer.
    Estimated market value
    $422,900
    Get a cash offer in 3 minutes
    Find out how much your home could sell for in as little as 3 minutes with a no-obligation cash offer.
    Estimated market value
    $422,900