Enjoy effortless living in this move-in-ready 3-bedroom, 2.5-bath townhouse tucked into a private, treed setting withaccess to fantastic Mountain Park amenities, including a pool, gym, tennis courts, and athletic court. Beautiful wood flooring flows throughout the main level, where a spacious living room invites you to relax by the wood-burning stove and soak in serene views through a wall of windows. Sliding doors open to a private 11’ x 5’ covered balcony overlooking peaceful treetops making itperfect for morning coffee or evening unwinding. The well-designed kitchen offers abundant cabinetry and prep space with adedicated dining area, ideal for everyday living and easy entertaining. A convenient half bath on the main level adds to the home’s thoughtful layout. Upstairs, the primary suite features a private bath, while two additional generously sized bedrooms share a full guest bathroom. The lower level provides versatile bonus space that's perfect for a private office, craft room, or hobby area, with floor-to-ceiling cabinetry for exceptional storage. A separate laundry room and mudroom complete the lower level for maximum convenience. All of this is just minutes to dining, shopping, schools, nature parks with hiking trails, and Oswego Lake Country Club, offering a truly low-maintenance lifestyle surrounded by nature and amenities.
Sold
$315,000
3101 McNary Pkwy APT 11, Lake Oswego, OR 97035
3beds
1,992sqft
Residential, Townhouse
Built in 1978
2,613 Square Feet Lot
$312,700 Zestimate®
$158/sqft
$3,286 Estimated rent
Home value
$312,700
$294,000 - $335,000
$3,286/mo
Zestimate® history
Owner options
List your home for rent
$3,286/mo
Rent Zestimate®
Find your next renter with Zillow Rental Manager. Plus, with online applications, you can quickly screen prospective tenants – for free.
$3,286/mo
Rent Zestimate®
Refinance and save
$2,382/mo
Est. payment
Refinancing to a lower rate could help reduce your monthly payments and save thousands over the life of the loan.
$2,382/mo
Est. payment
Explore your selling options
Work with a Zillow partner agent
Leverage their expertise and Zillow's premium Showcase listings to get your home seen by more buyers.
Get startedList with your own agent
Get your home in front of millions of buyers by listing it on Zillow.
Learn how to do itSell it yourself
Take full control of how buyers see your home on Zillow by listing For Sale by Owner (FSBO).
List your homeWhat's special
Private treed settingWood-burning stove
Zillow last checked:
Listing updated:
Listed by:
Nick Shivers #AGENT_PHONE,
eXp Realty, LLC,
Marcus Winklepleck 503-849-9846,
eXp Realty, LLC
Bought with:
David McGrew, 200406093
John L. Scott Portland Central
Source: RMLS (OR),MLS#: 748402819
Facts & features
Interior
Bedrooms & bathrooms
- Bedrooms: 3
- Bathrooms: 3
- Full bathrooms: 2
- Partial bathrooms: 1
- Main level bathrooms: 1
Rooms
- Room types: Bonus Room, Mud Room, Laundry, Bedroom 2, Bedroom 3, Dining Room, Family Room, Kitchen, Living Room, Primary Bedroom
Primary bedroom
- Features: Bathroom, Closet
- Level: Upper
- Area: 182
- Dimensions: 13 x 14
Bedroom 2
- Features: Closet
- Level: Upper
- Area: 99
- Dimensions: 11 x 9
Bedroom 3
- Features: Closet
- Level: Upper
- Area: 130
- Dimensions: 13 x 10
Dining room
- Features: Wood Floors
- Level: Main
- Area: 60
- Dimensions: 6 x 10
Kitchen
- Features: Dishwasher, Disposal, Nook, Free Standing Range, Wood Floors
- Level: Main
- Area: 70
- Width: 10
Living room
- Features: Deck, Sliding Doors, Wood Floors, Wood Stove
- Level: Main
- Area: 420
- Dimensions: 21 x 20
Heating
- Forced Air
Cooling
- Heat Pump
Appliances
- Included: Dishwasher, Disposal, Free-Standing Range, Range Hood, Electric Water Heater
Features
- Built-in Features, Closet, Nook, Bathroom
- Flooring: Laminate, Vinyl, Wall to Wall Carpet, Wood
- Doors: Storm Door(s), Sliding Doors
- Windows: Double Pane Windows, Wood Frames
- Basement: Exterior Entry
- Number of fireplaces: 1
- Fireplace features: Stove, Wood Burning, Wood Burning Stove
Interior area
- Total structure area: 1,992
- Total interior livable area: 1,992 sqft
Property
Parking
- Total spaces: 2
- Parking features: Driveway, Attached
- Attached garage spaces: 2
- Has uncovered spaces: Yes
Features
- Stories: 3
- Patio & porch: Deck, Porch
- Has view: Yes
- View description: Trees/Woods
Lot
- Size: 2,613 Square Feet
- Features: Private, Trees, SqFt 0K to 2999
Details
- Parcel number: r110834
Construction
Type & style
- Home type: Townhouse
- Property subtype: Residential, Townhouse
- Attached to another structure: Yes
Materials
- Cedar, Wood Siding
- Roof: Composition
Condition
- Resale
- New construction: No
- Year built: 1978
Utilities & green energy
- Sewer: Public Sewer
- Water: Public
Community & HOA
HOA
- Has HOA: Yes
- Amenities included: Athletic Court, Commons, Exterior Maintenance, Gym, Maintenance Grounds, Management, Pool, Recreation Facilities, Sauna, Tennis Court, Trash
- HOA fee: $425 monthly
- Second HOA fee: $462 semi-annually
Location
- Region: Lake Oswego
Financial & listing details
- Price per square foot: $158/sqft
- Tax assessed value: $469,070
- Annual tax amount: $5,934
- Date on market: 1/15/2026
- Cumulative days on market: 34 days
- Listing terms: Cash,Conventional,FHA,VA Loan
- Road surface type: Paved
Price history
| Date | Event | Price |
|---|---|---|
| 3/31/2026 | Sold | $315,000-3.1%$158/sqft |
Source:  RMLS (OR) #748402819 Report a problem RMLS (OR) #748402819 Report a problem | ||
| 2/18/2026 | Pending sale | $325,000$163/sqft |
Source: RMLS (OR) #748402819 Report a problem | ||
| 1/15/2026 | Listed for sale | $325,000+27%$163/sqft |
Source: RMLS (OR) #748402819 Report a problem | ||
| 9/25/2008 | Sold | $255,900-14.4%$128/sqft |
Source: Public Record Report a problem | ||
| 5/1/2008 | Listing removed | $299,000$150/sqft |
Source: Postlets #7091475 Report a problem | ||
| 4/11/2008 | Listed for sale | $299,000$150/sqft |
Source: Postlets #7091475 Report a problem | ||
Public tax history
| Year | Property taxes | Tax assessment |
|---|---|---|
| 2025 | $5,935 +3.7% | $262,950 +3% |
| 2024 | $5,721 +2.8% | $255,300 +3% |
| 2023 | $5,567 +3.3% | $247,870 +3% |
| 2022 | $5,388 +3.8% | $240,660 +3% |
| 2021 | $5,193 +6.1% | $233,660 +3% |
| 2020 | $4,895 +0.8% | $226,860 +3% |
| 2019 | $4,859 | $220,260 +3% |
| 2018 | $4,859 +3.4% | $213,850 +3% |
| 2017 | $4,698 +16.4% | $207,630 +3% |
| 2016 | $4,037 | $201,590 +3% |
| 2015 | $4,037 +7% | $195,720 +3% |
| 2014 | $3,774 +6.2% | $190,020 +3% |
| 2013 | $3,554 +12.3% | $184,490 +3% |
| 2012 | $3,166 +0.6% | $179,120 +3% |
| 2011 | $3,148 +0.1% | $173,910 +3% |
| 2010 | $3,143 +1.5% | $168,850 +3% |
| 2009 | $3,097 +3.7% | $163,940 +3% |
| 2008 | $2,988 +2.6% | $159,170 +3% |
| 2007 | $2,911 +12.1% | $154,540 +3% |
| 2006 | $2,596 +5.3% | $150,040 +3% |
| 2005 | $2,466 -9.2% | $145,670 +3% |
| 2004 | $2,716 +3.2% | $141,430 +3% |
| 2003 | $2,632 +4.7% | $137,320 +3% |
| 2002 | $2,515 +7.8% | $133,330 +6.1% |
| 2000 | $2,333 | $125,680 |
Find assessor info on the county website
Neighborhood: Mountain Park
Nearby homes

- $307,0002 bd3 ba1.6k sqft3101 McNary Pkwy APT 12, Lake Oswego, OR 97035Sold
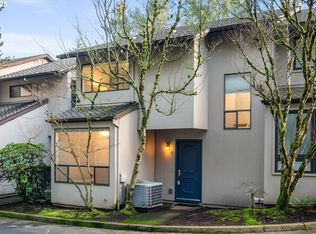
- $375,0003 bd3 ba1.8k sqft3101 McNary Pkwy APT 6, Lake Oswego, OR 97035Sold
- $390,0003 bd3 ba1.8k sqft3101 McNary Pkwy APT 8, Lake Oswego, OR 97035Sold

- $---- bd-- ba-- sqftLevy Code 281, Lake oswego, OR 97035Off Market
- $---- bd-- ba-- sqftLevy Code 281, Lake oswego, OR 97035Off Market
- $---- bd-- ba-- sqftLevy Code 281, Lake oswego, OR 97035Off Market
- $---- bd-- ba-- sqftLevy Code 350, Lake oswego, OR 97035Off Market
- $---- bd-- ba-- sqftLevy Code 350, Lake oswego, OR 97035Off Market
Nearby schools
GreatSchools rating
- 10/10Stephenson Elementary SchoolGrades: K-5Distance: 0.6 mi
- 8/10Jackson Middle SchoolGrades: 6-8Distance: 1.1 mi
- 8/10Ida B. Wells-Barnett High SchoolGrades: 9-12Distance: 3.1 mi
Schools provided by the listing agent
- Elementary: Stephenson
- Middle: Jackson
- High: Ida B Wells
Source: RMLS (OR). This data may not be complete. We recommend contacting the local school district to confirm school assignments for this home.
Get a cash offer in 3 minutes
Find out how much your home could sell for in as little as 3 minutes with a no-obligation cash offer.
Estimated market value
$312,700
Get a cash offer in 3 minutes
Find out how much your home could sell for in as little as 3 minutes with a no-obligation cash offer.
Estimated market value
$312,700
- Oregon
- Multnomah County
- Lake Oswego
- 97035
- Mountain Park
- 3101 McNary Pkwy Apartment 11
Nearby cities
Nearby neighborhoods
Nearby zip codes
Other Lake Oswego Topics
